The Bilton School

Thematic
Childhood, Rebuilt for What's Next
What We Did
Naming, Brand Identity, Art Direction, Curriculum Design, Environmental Design, Digital, Enrollment Campaign, Photography
Team
Steffan Howey

Overview

The Bilton School is a next-generation Montessori institution for American children — the same faith in the child, with a curriculum rebuilt for the century they're growing into. Across six campuses, we named it, positioned it, and designed the brand world parents encounter before they ever tour a classroom: enrollment language, curriculum maps, learning materials, campus signage, and a digital home that makes an ambitious school feel clear instead of abstract.

We built around a simple tension: Montessori has always trusted children, but its public face still reads antique to the parents comparing schools today. The identity had to feel warm enough for a first classroom and precise enough for a Sunday-night research session. Typography, color, environmental graphics, work journals, and campaign surfaces all carry one idea — childhood rebuilt for what's next.
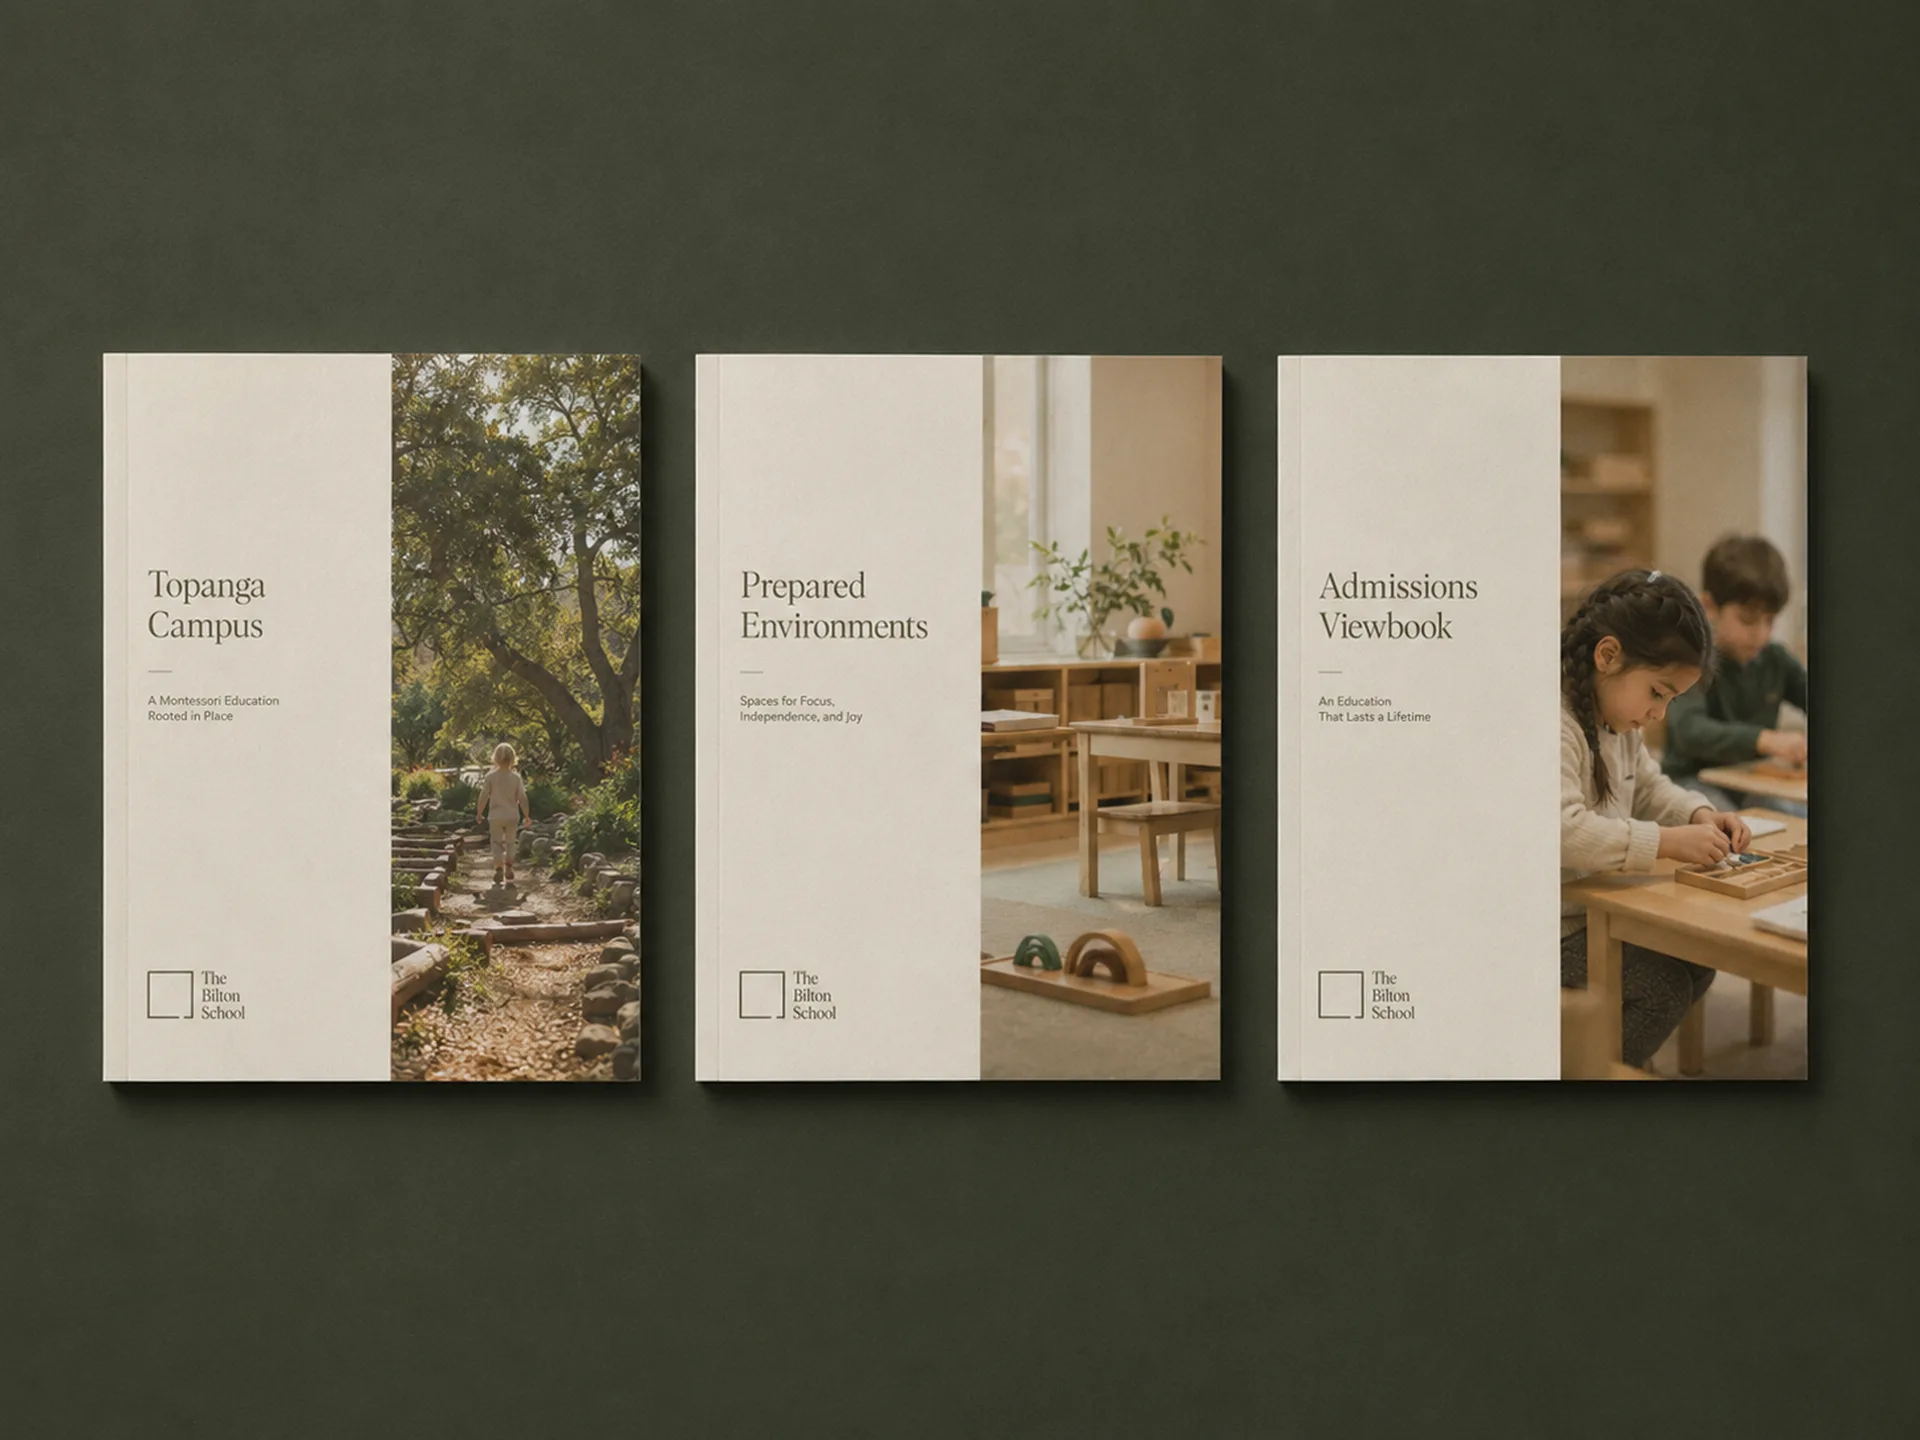
The Bilton School — Viewbook family for Topanga Campus, Prepared Environments, and Admissions with serif headlines and campus photography
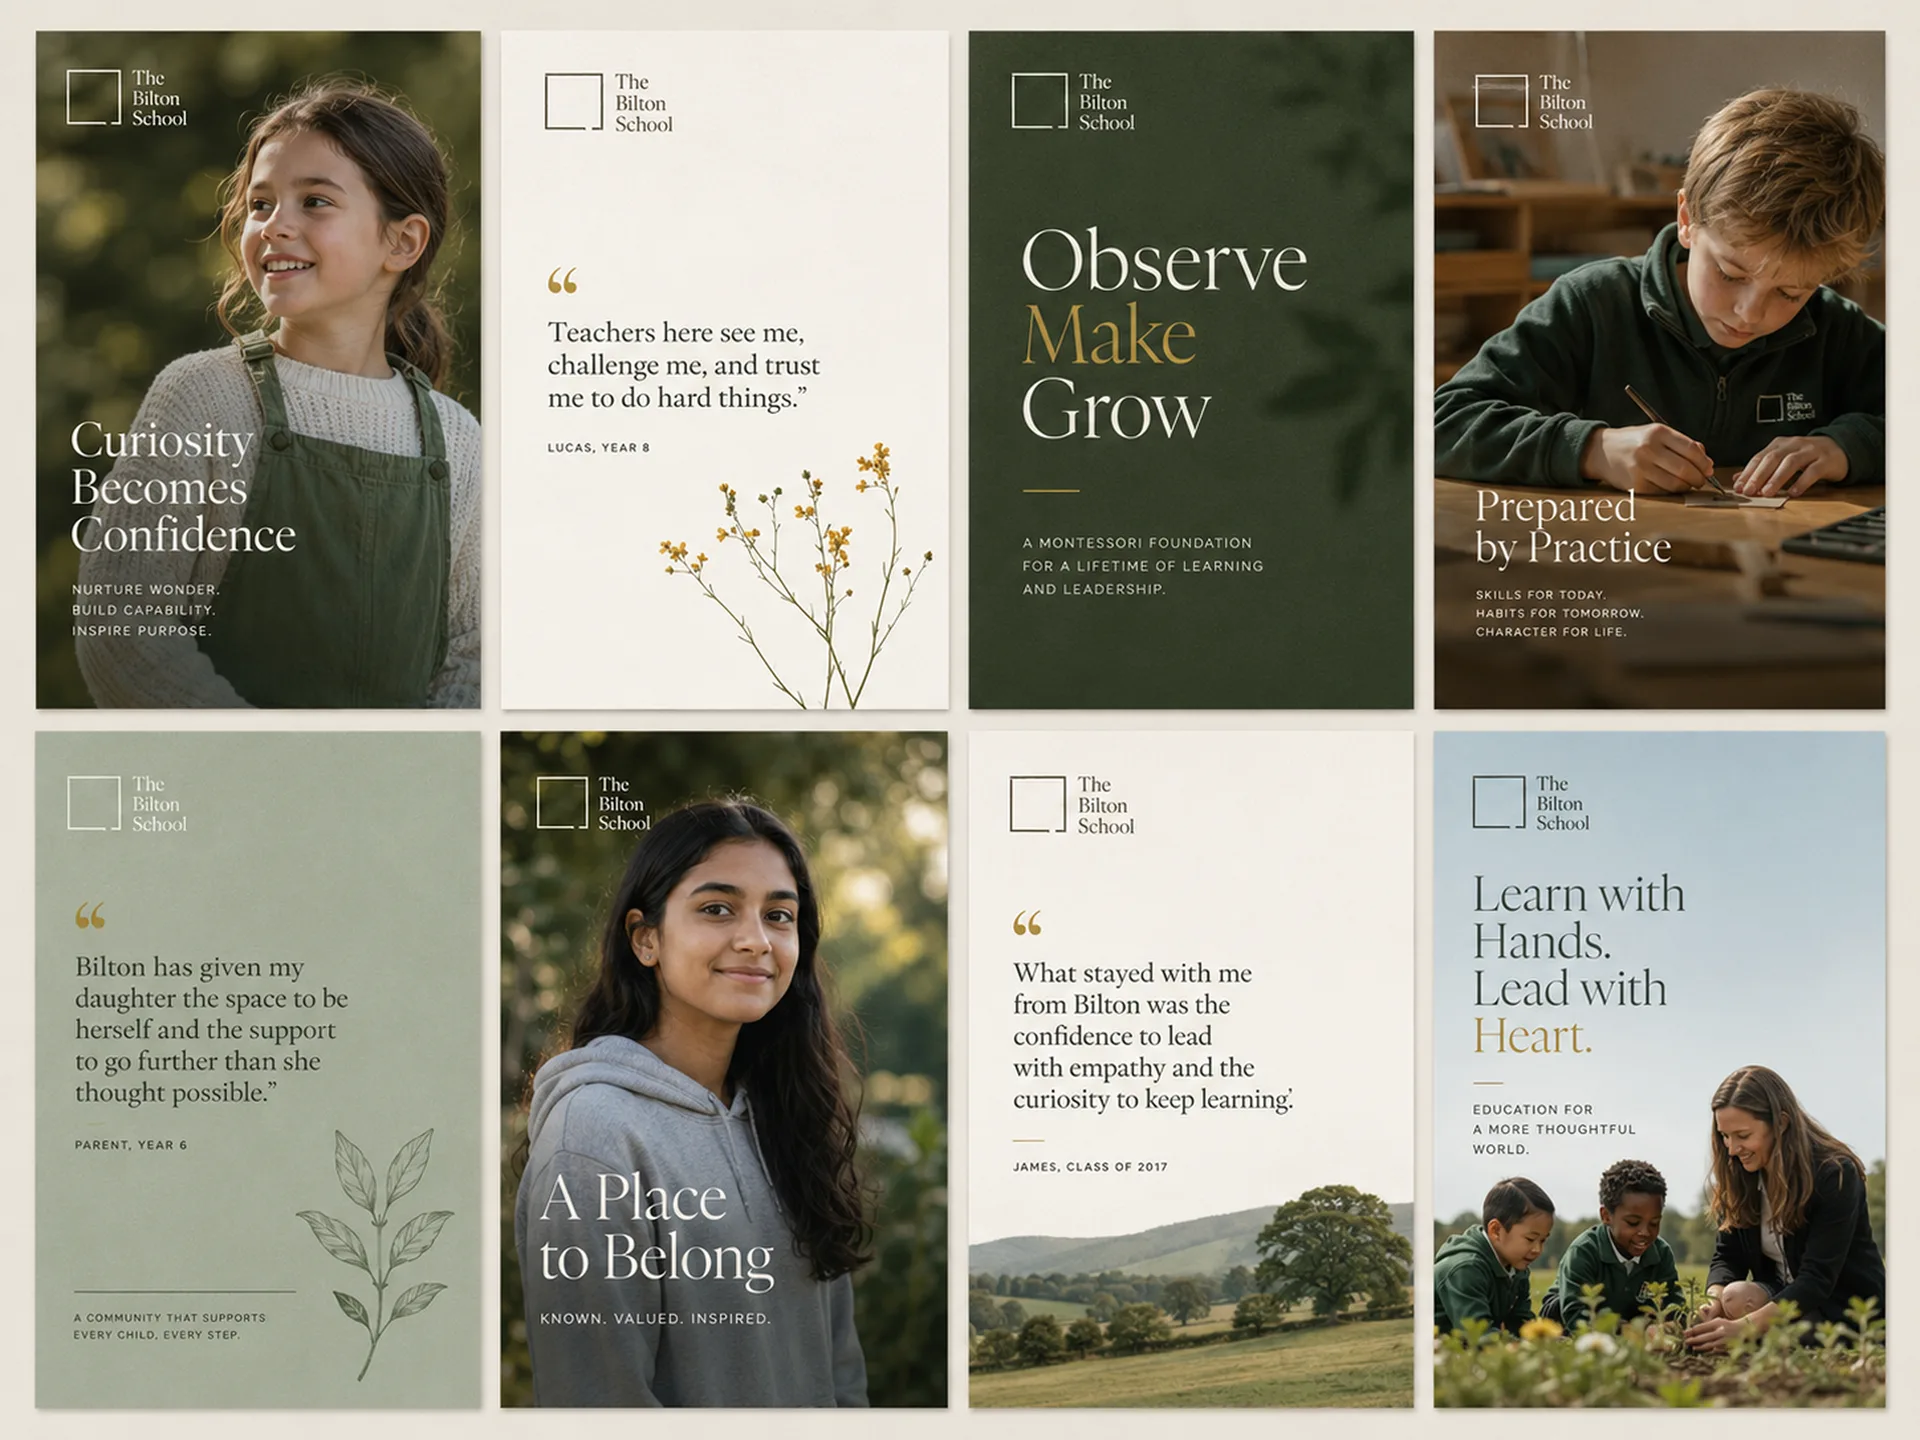
The Bilton School — Voice and messaging grid with student, parent, and alumni quotes, campaign headlines, and botanical illustration accents
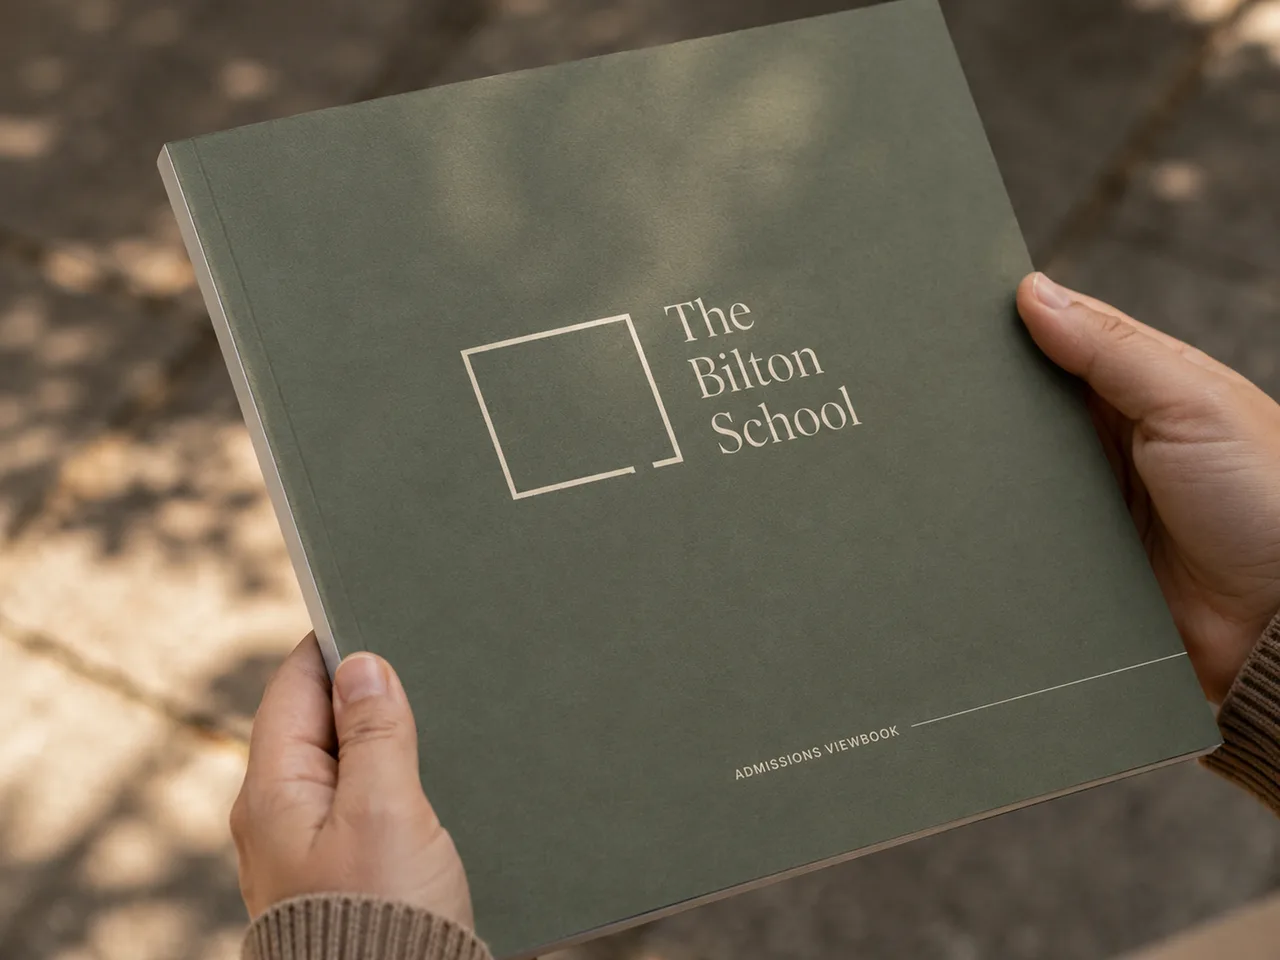
The Bilton School — Admissions viewbook held in hand on a sunlit campus walk with olive cover and serif wordmark
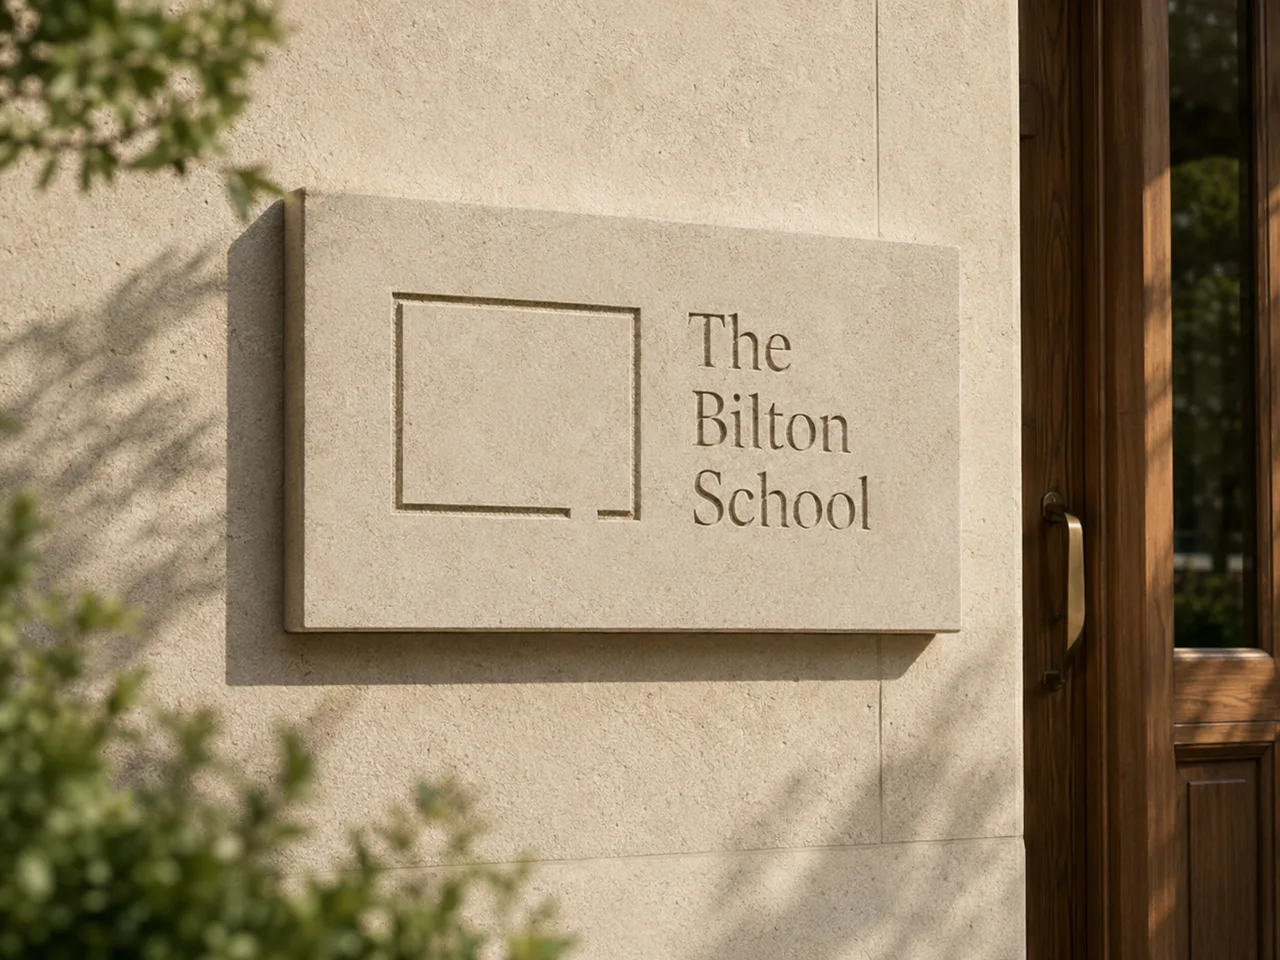
The Bilton School — Debossed limestone entry plaque with the Bilton wordmark and square mark beside a wood and glass door
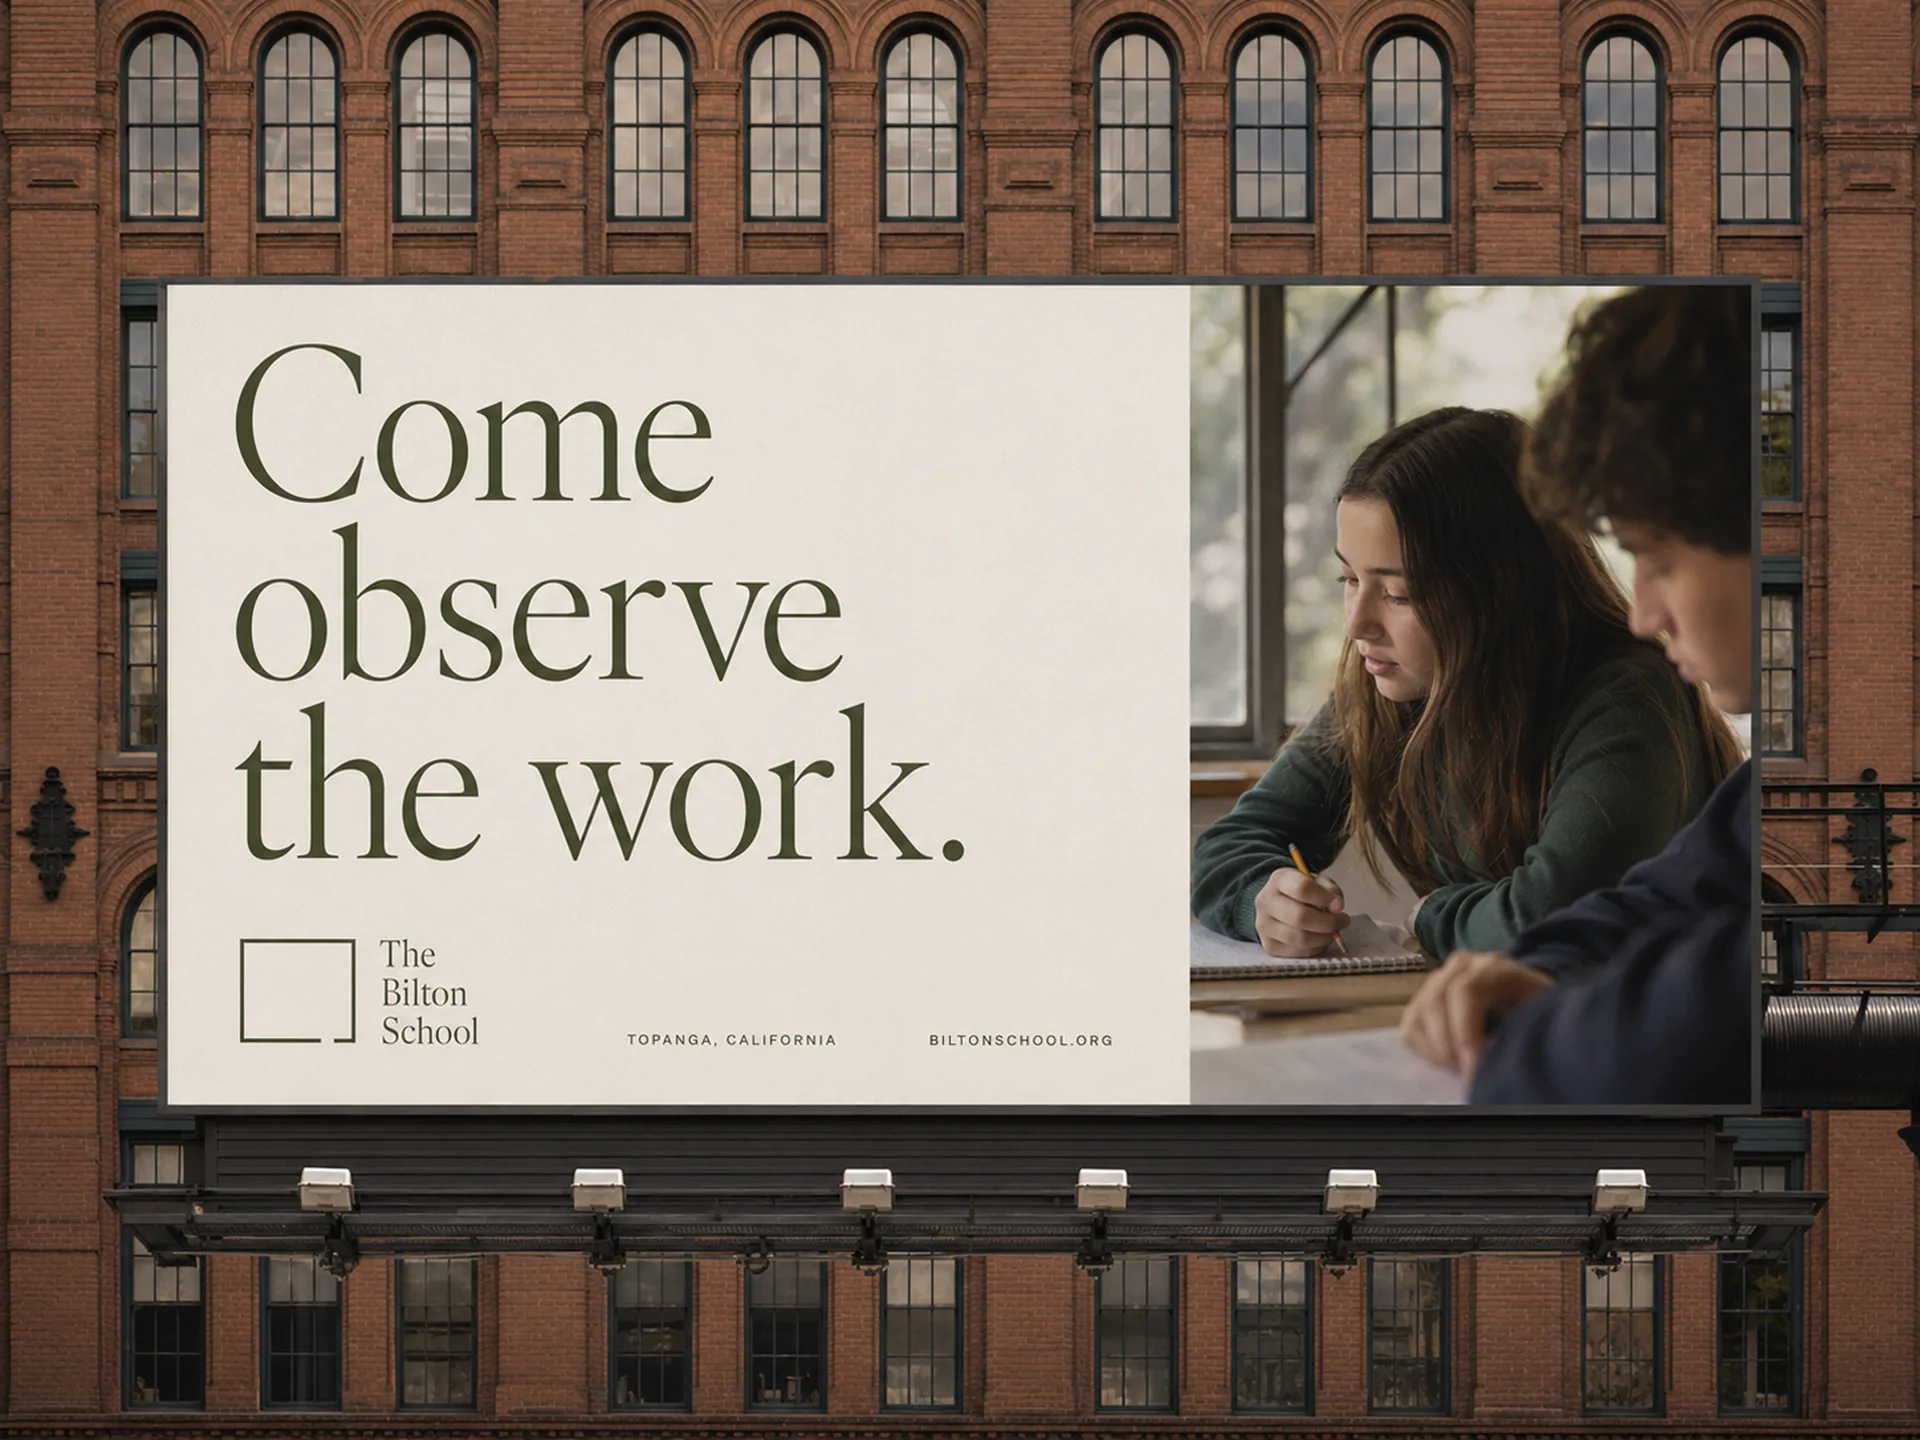
The Bilton School — Billboard reading Come observe the work. with student photography against a brick industrial building
The Bilton School — Social voice system with prepared environments messaging, collage stories, and tour booking calls to action
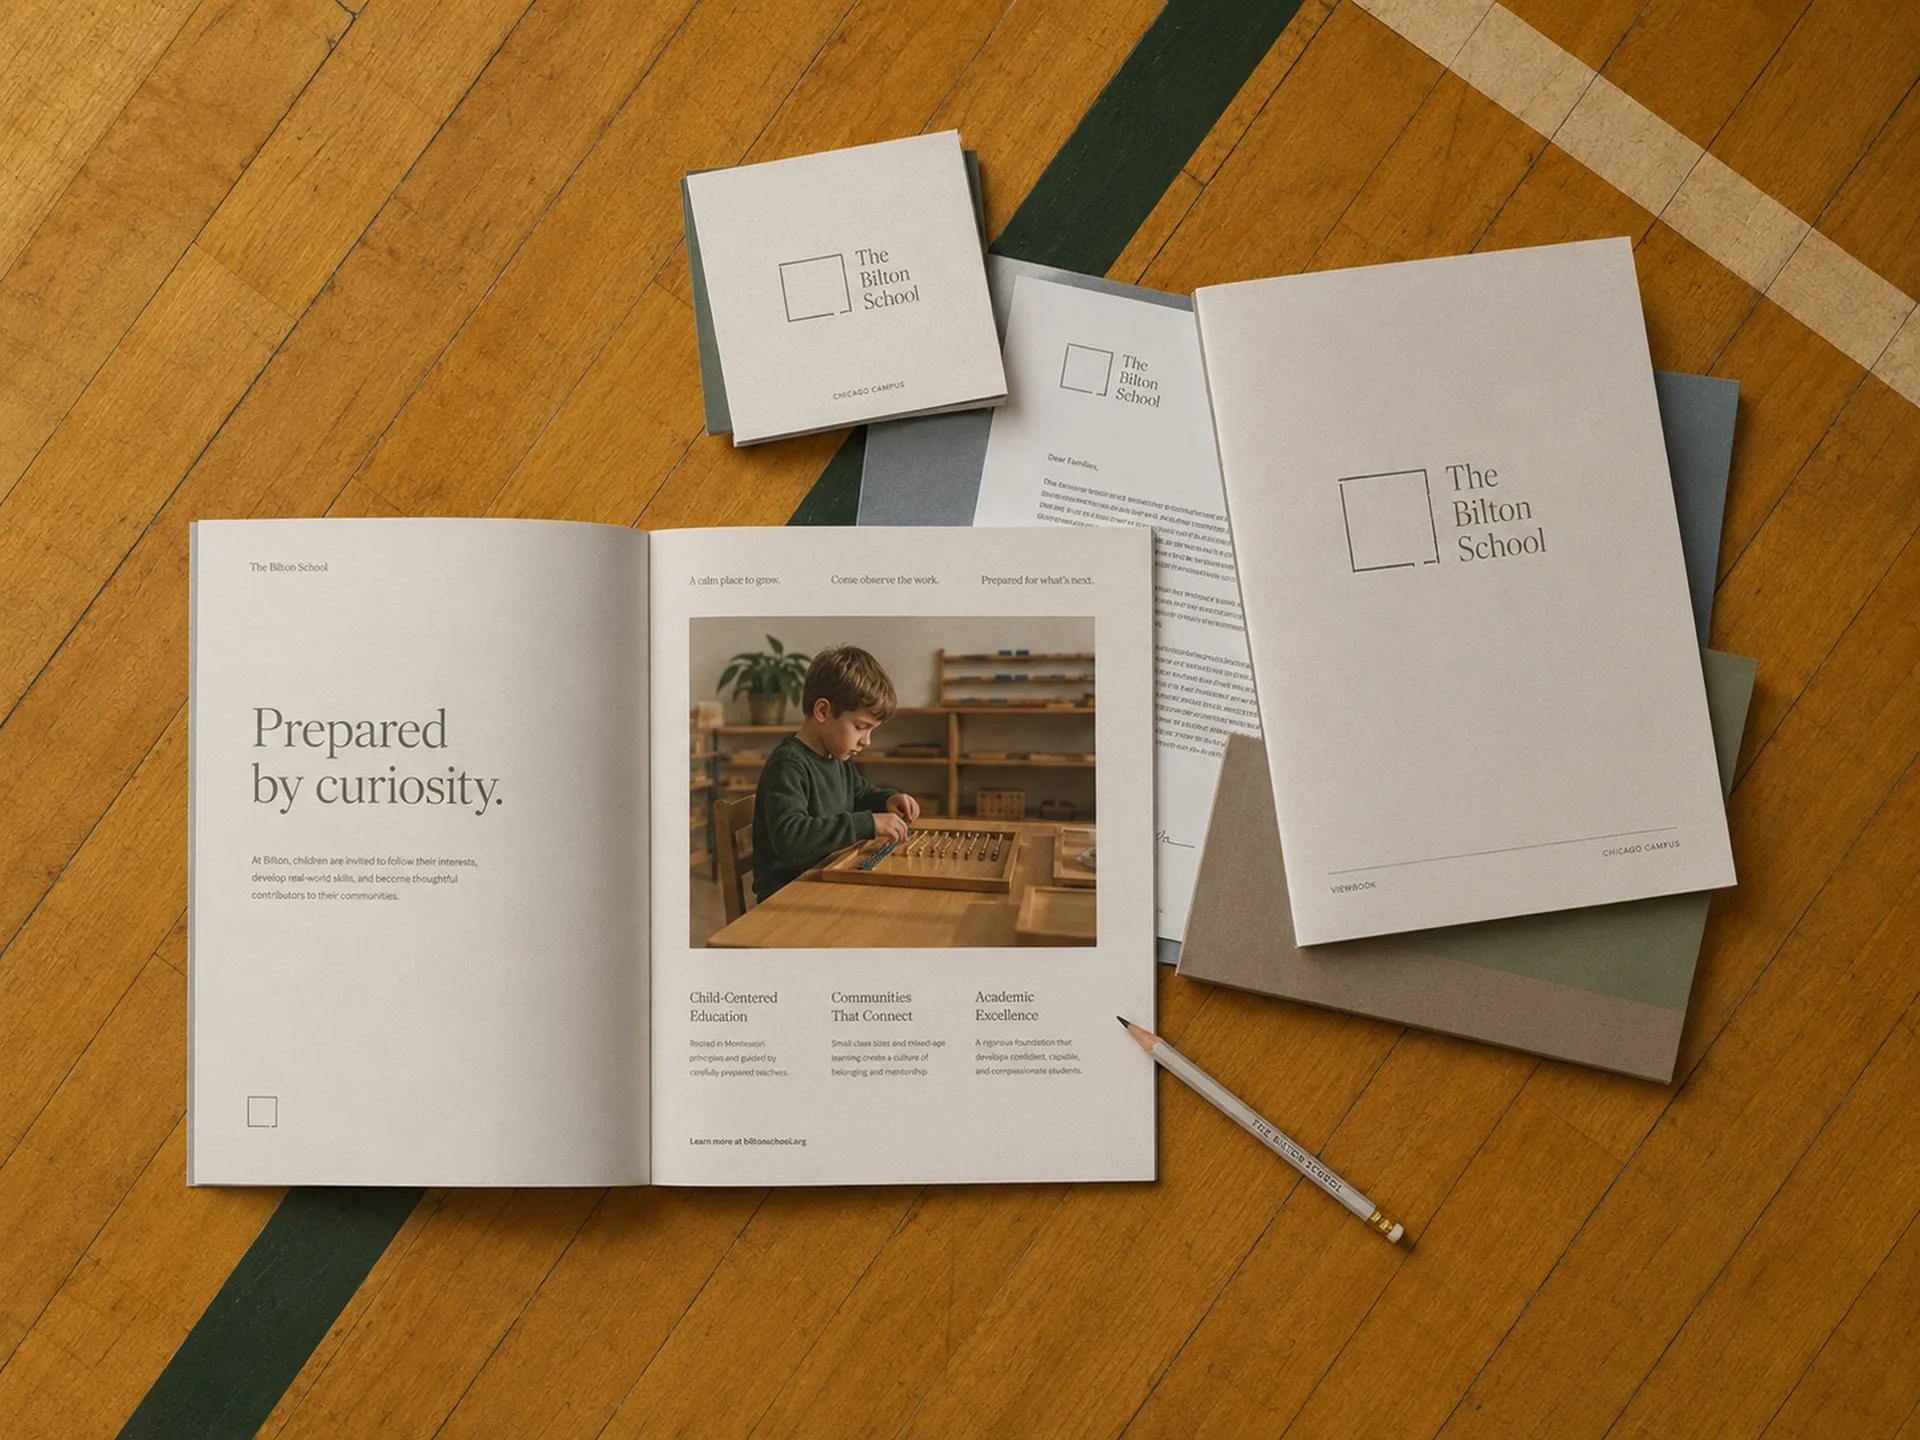
The Bilton School — Brochure, letterhead, folder, and pencil on a gymnasium floor with Chicago Campus stationery
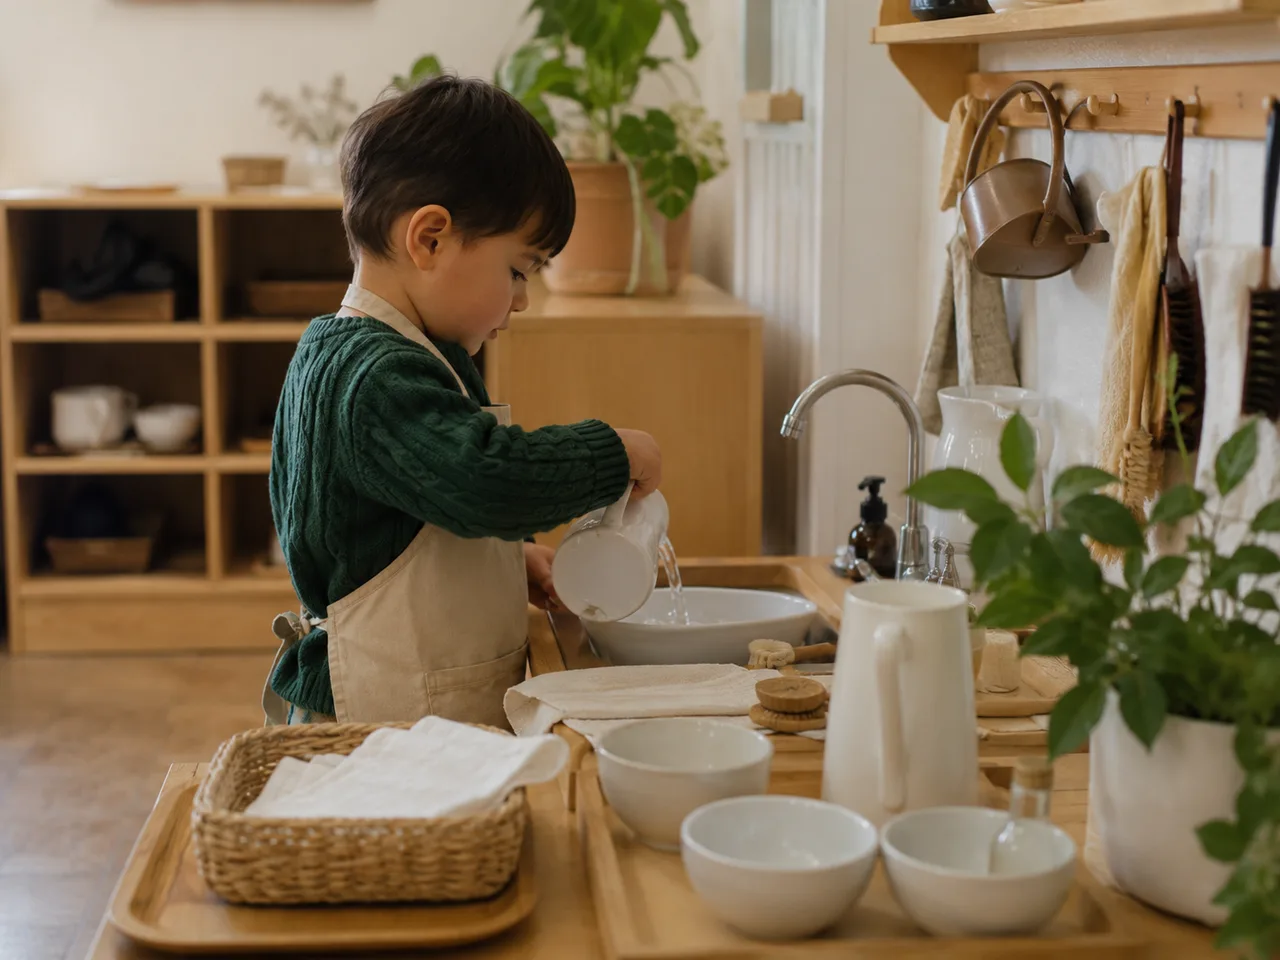
The Bilton School — Practical life at a child-height wooden sink with ceramic pitchers, bowls, and a young student pouring water
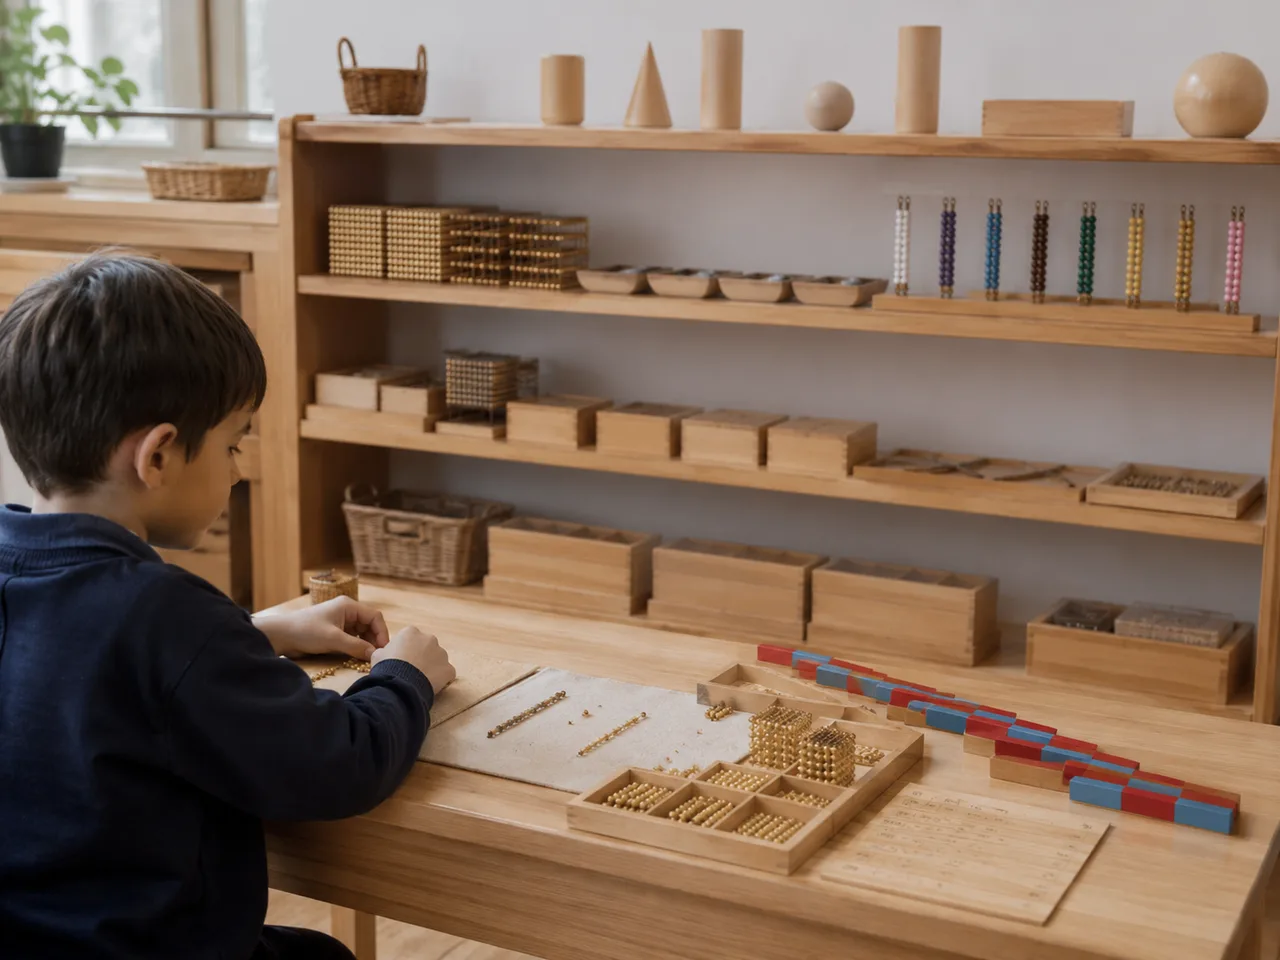
The Bilton School — Golden bead math materials on a wooden table with number rods and organized Montessori shelves behind
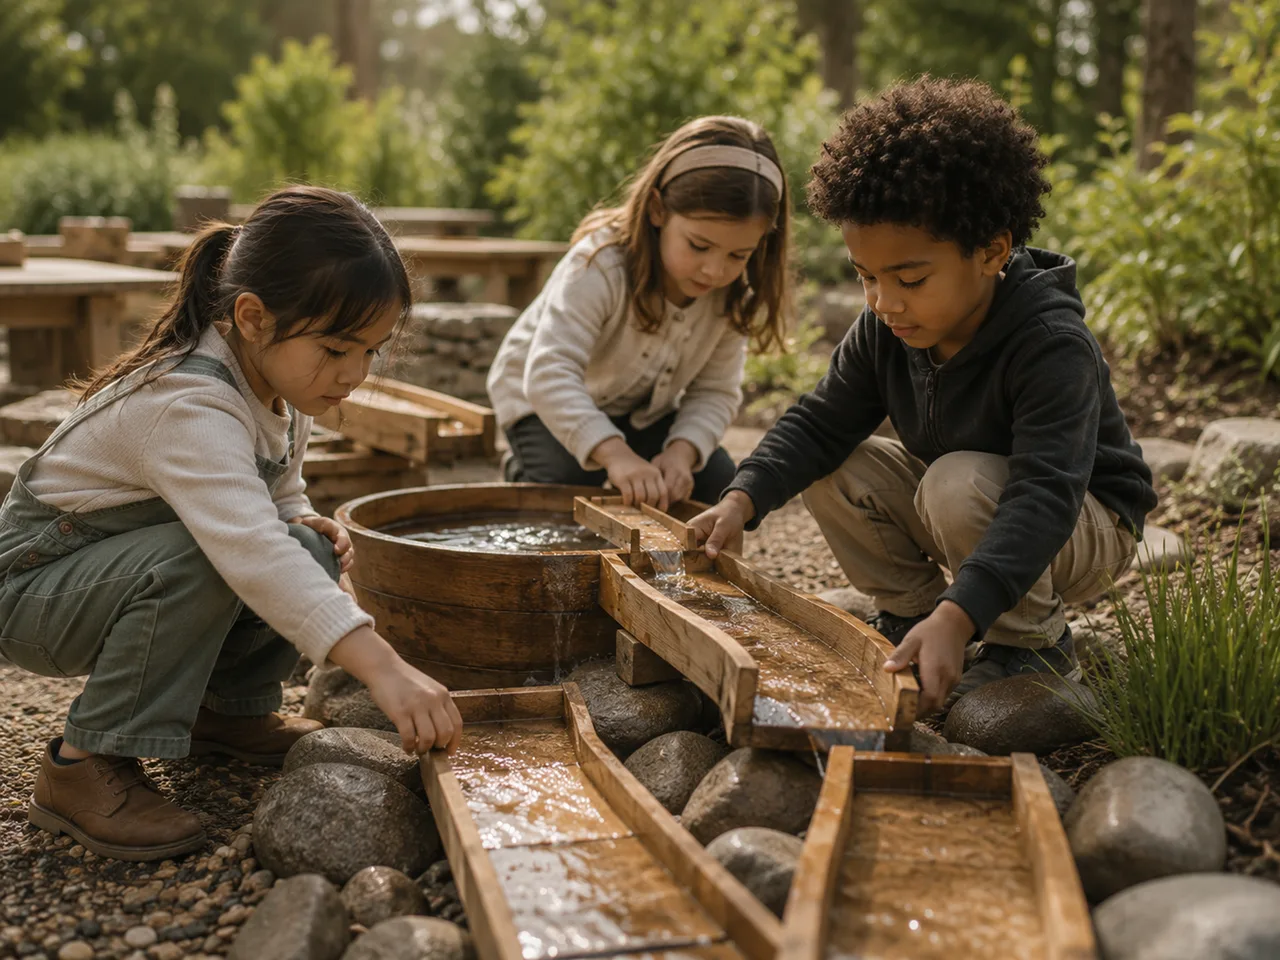
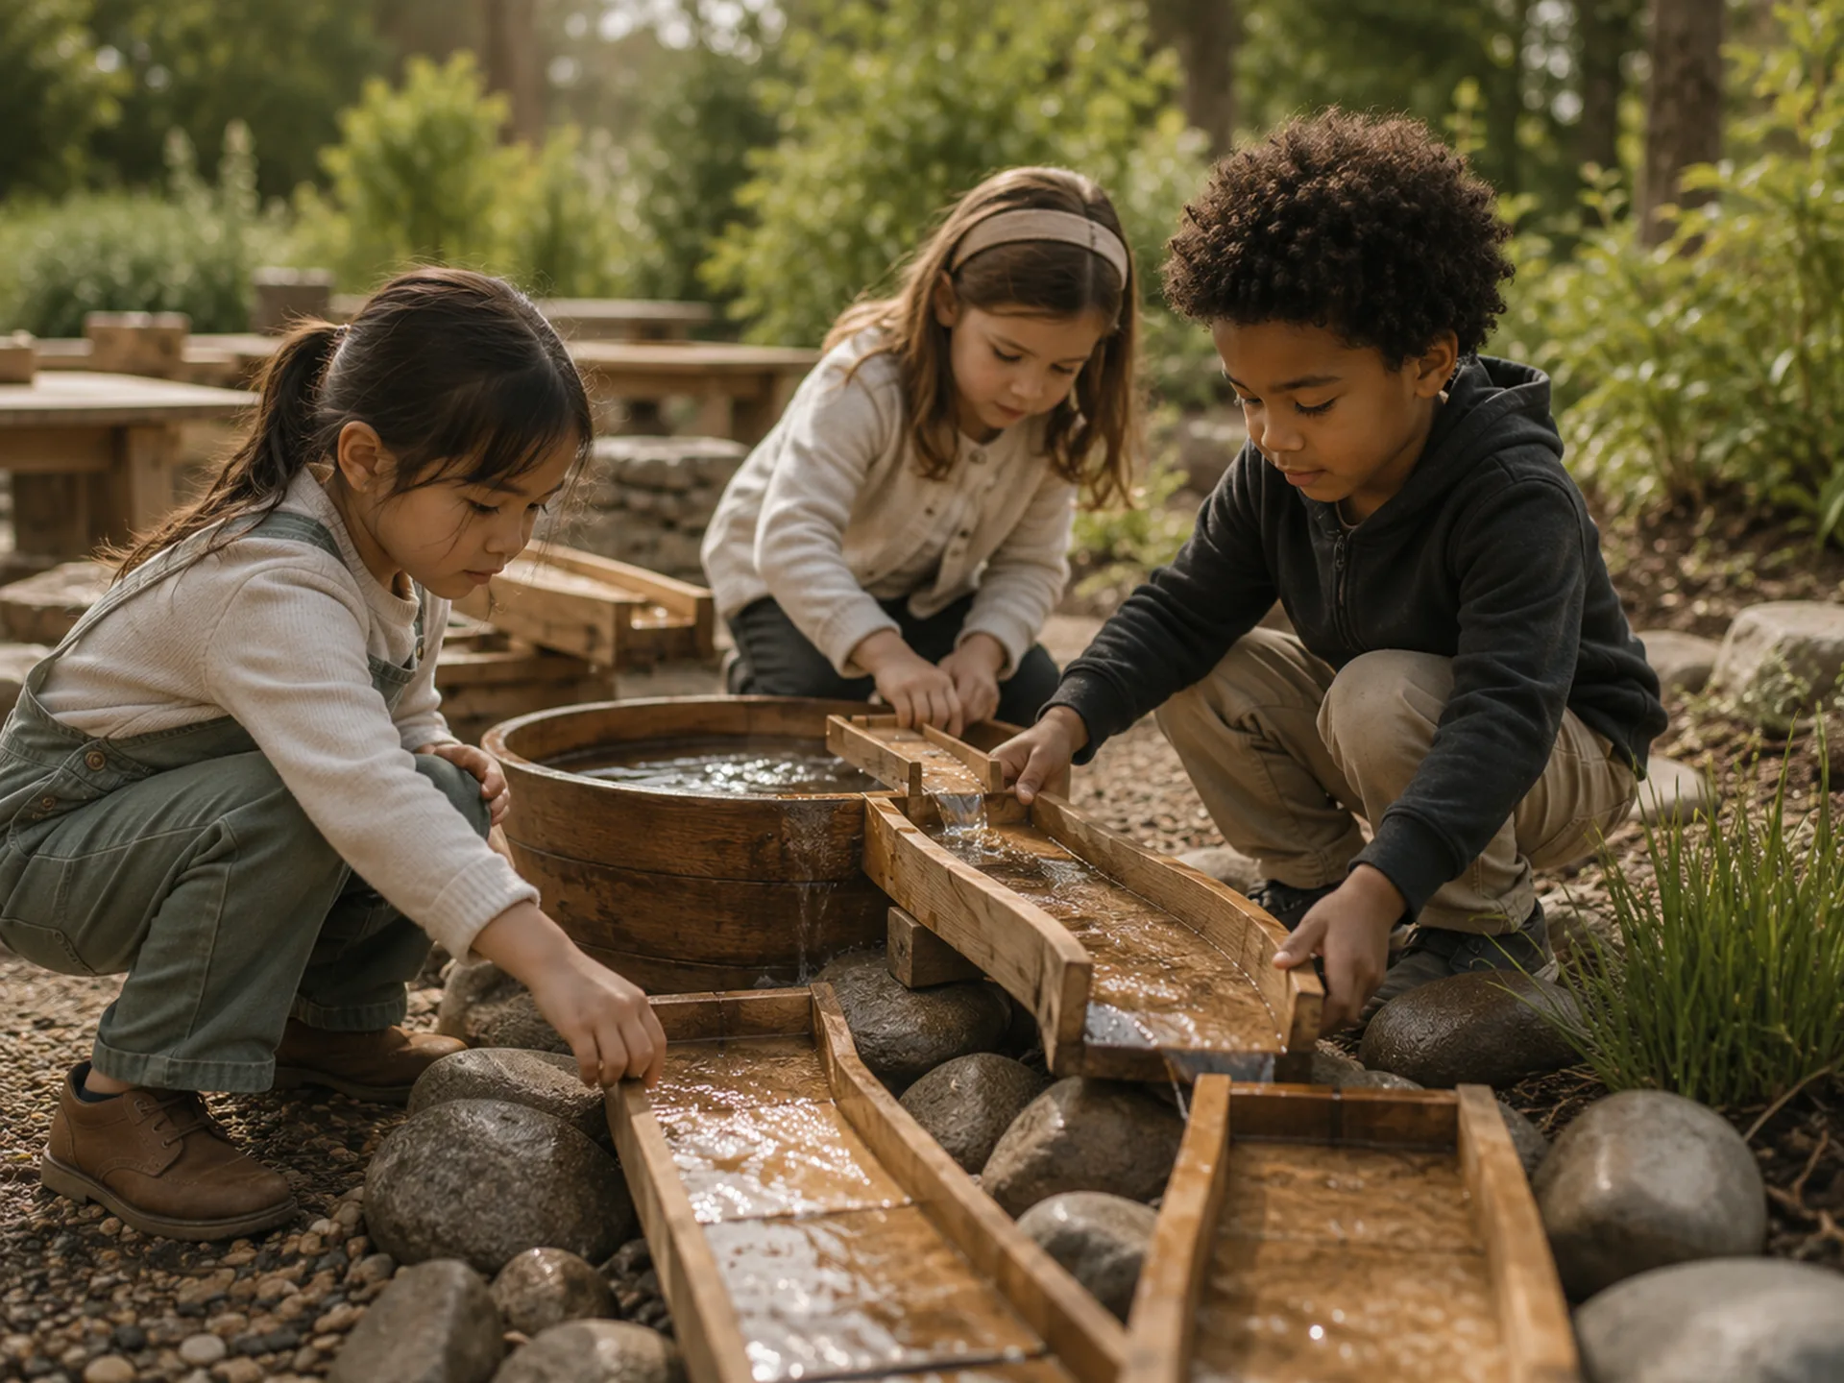
The Bilton School — Children directing water through wooden troughs in an outdoor prepared environment
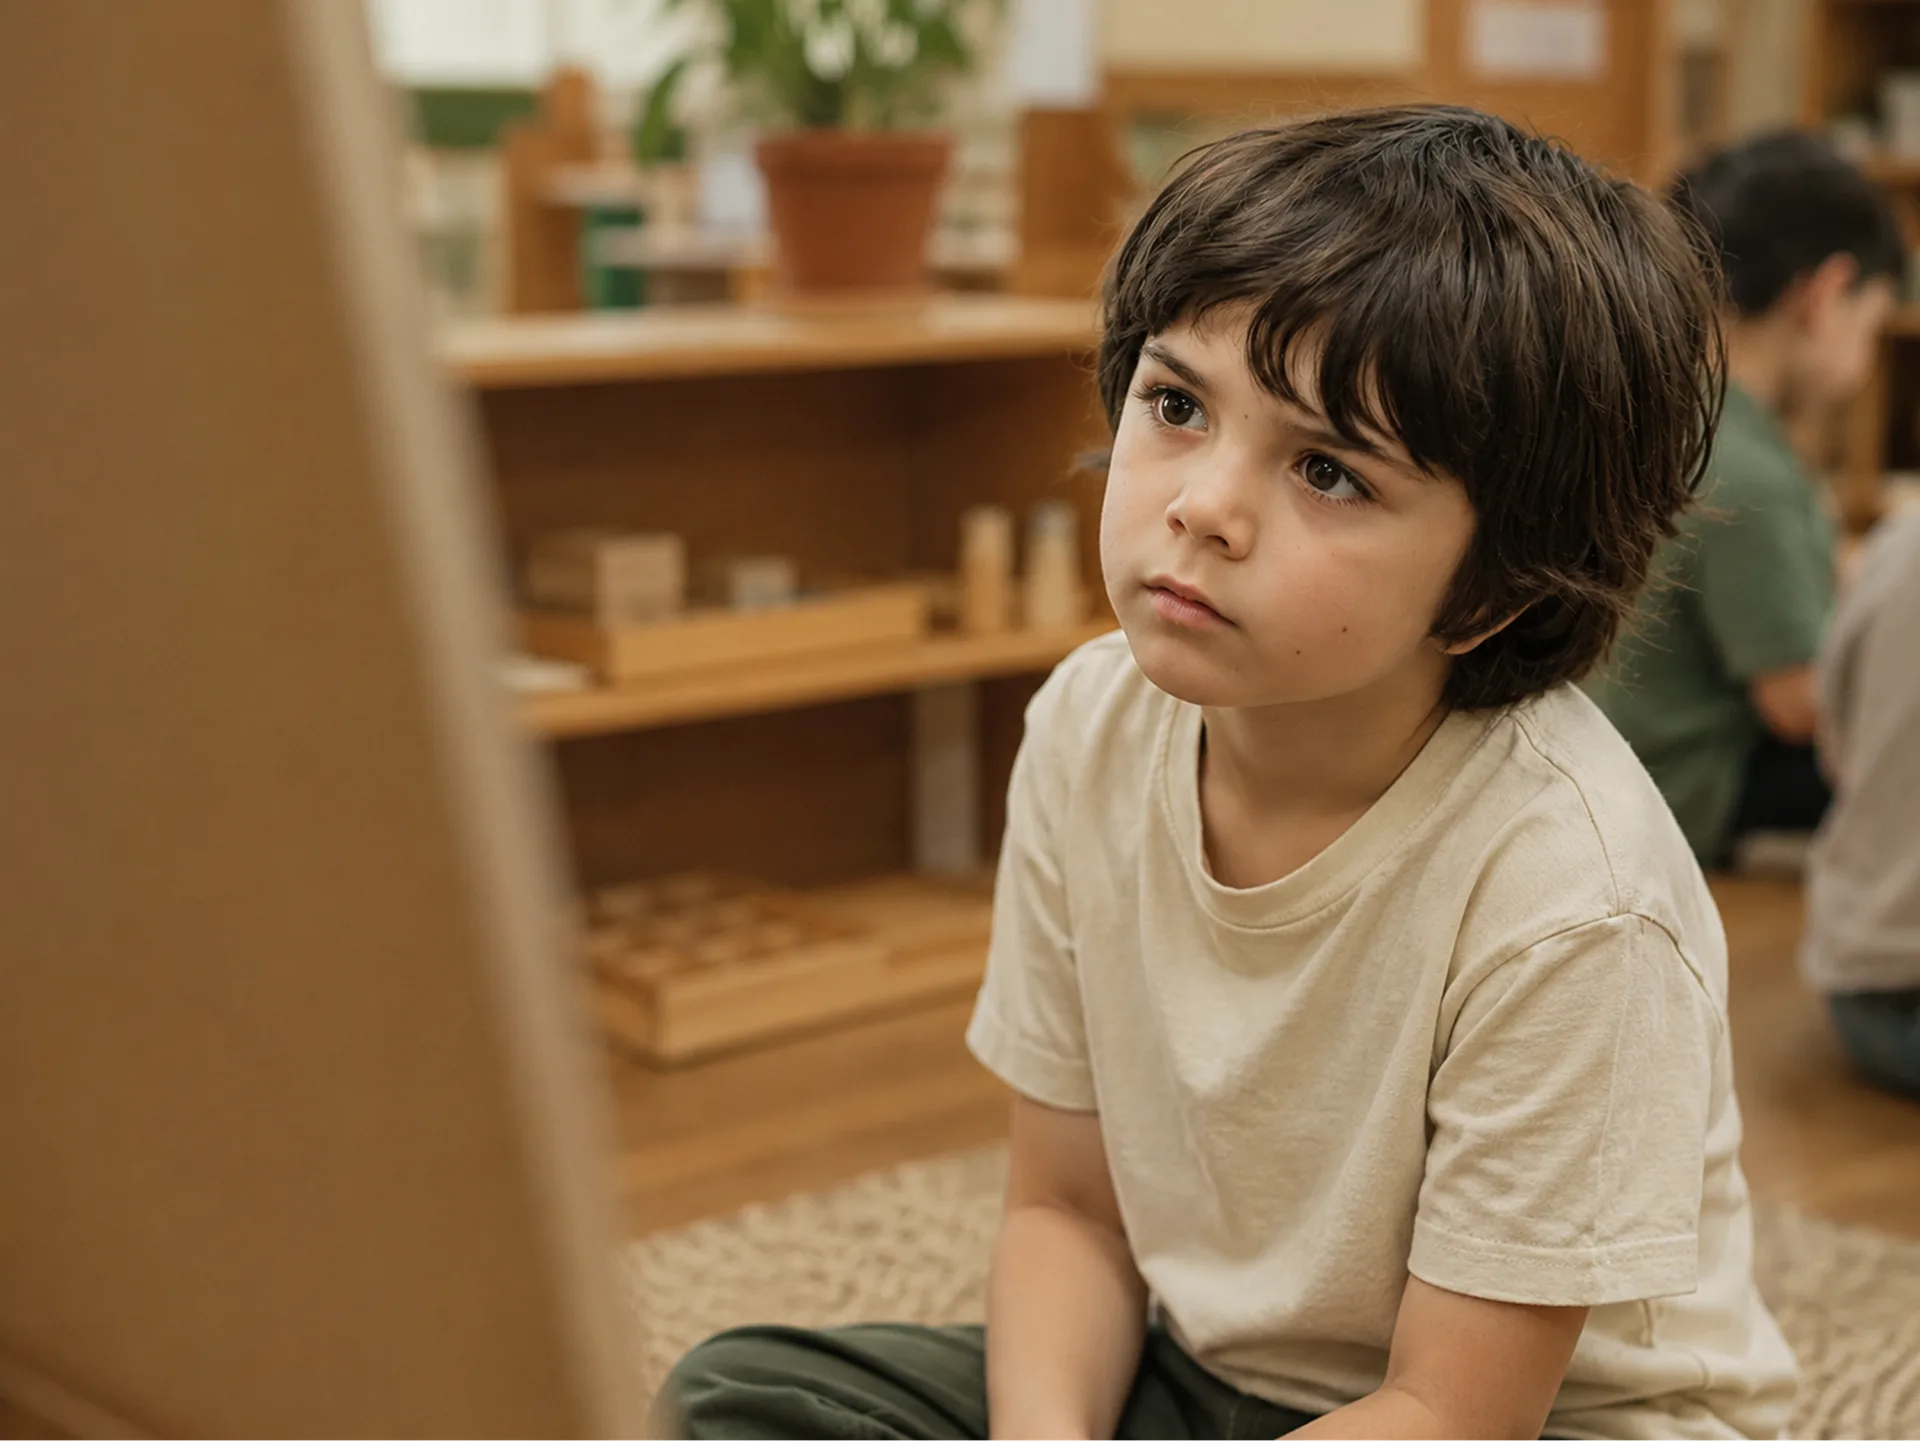
The Bilton School — Student in quiet concentration beside an easel in a prepared classroom with wooden shelves and natural materials
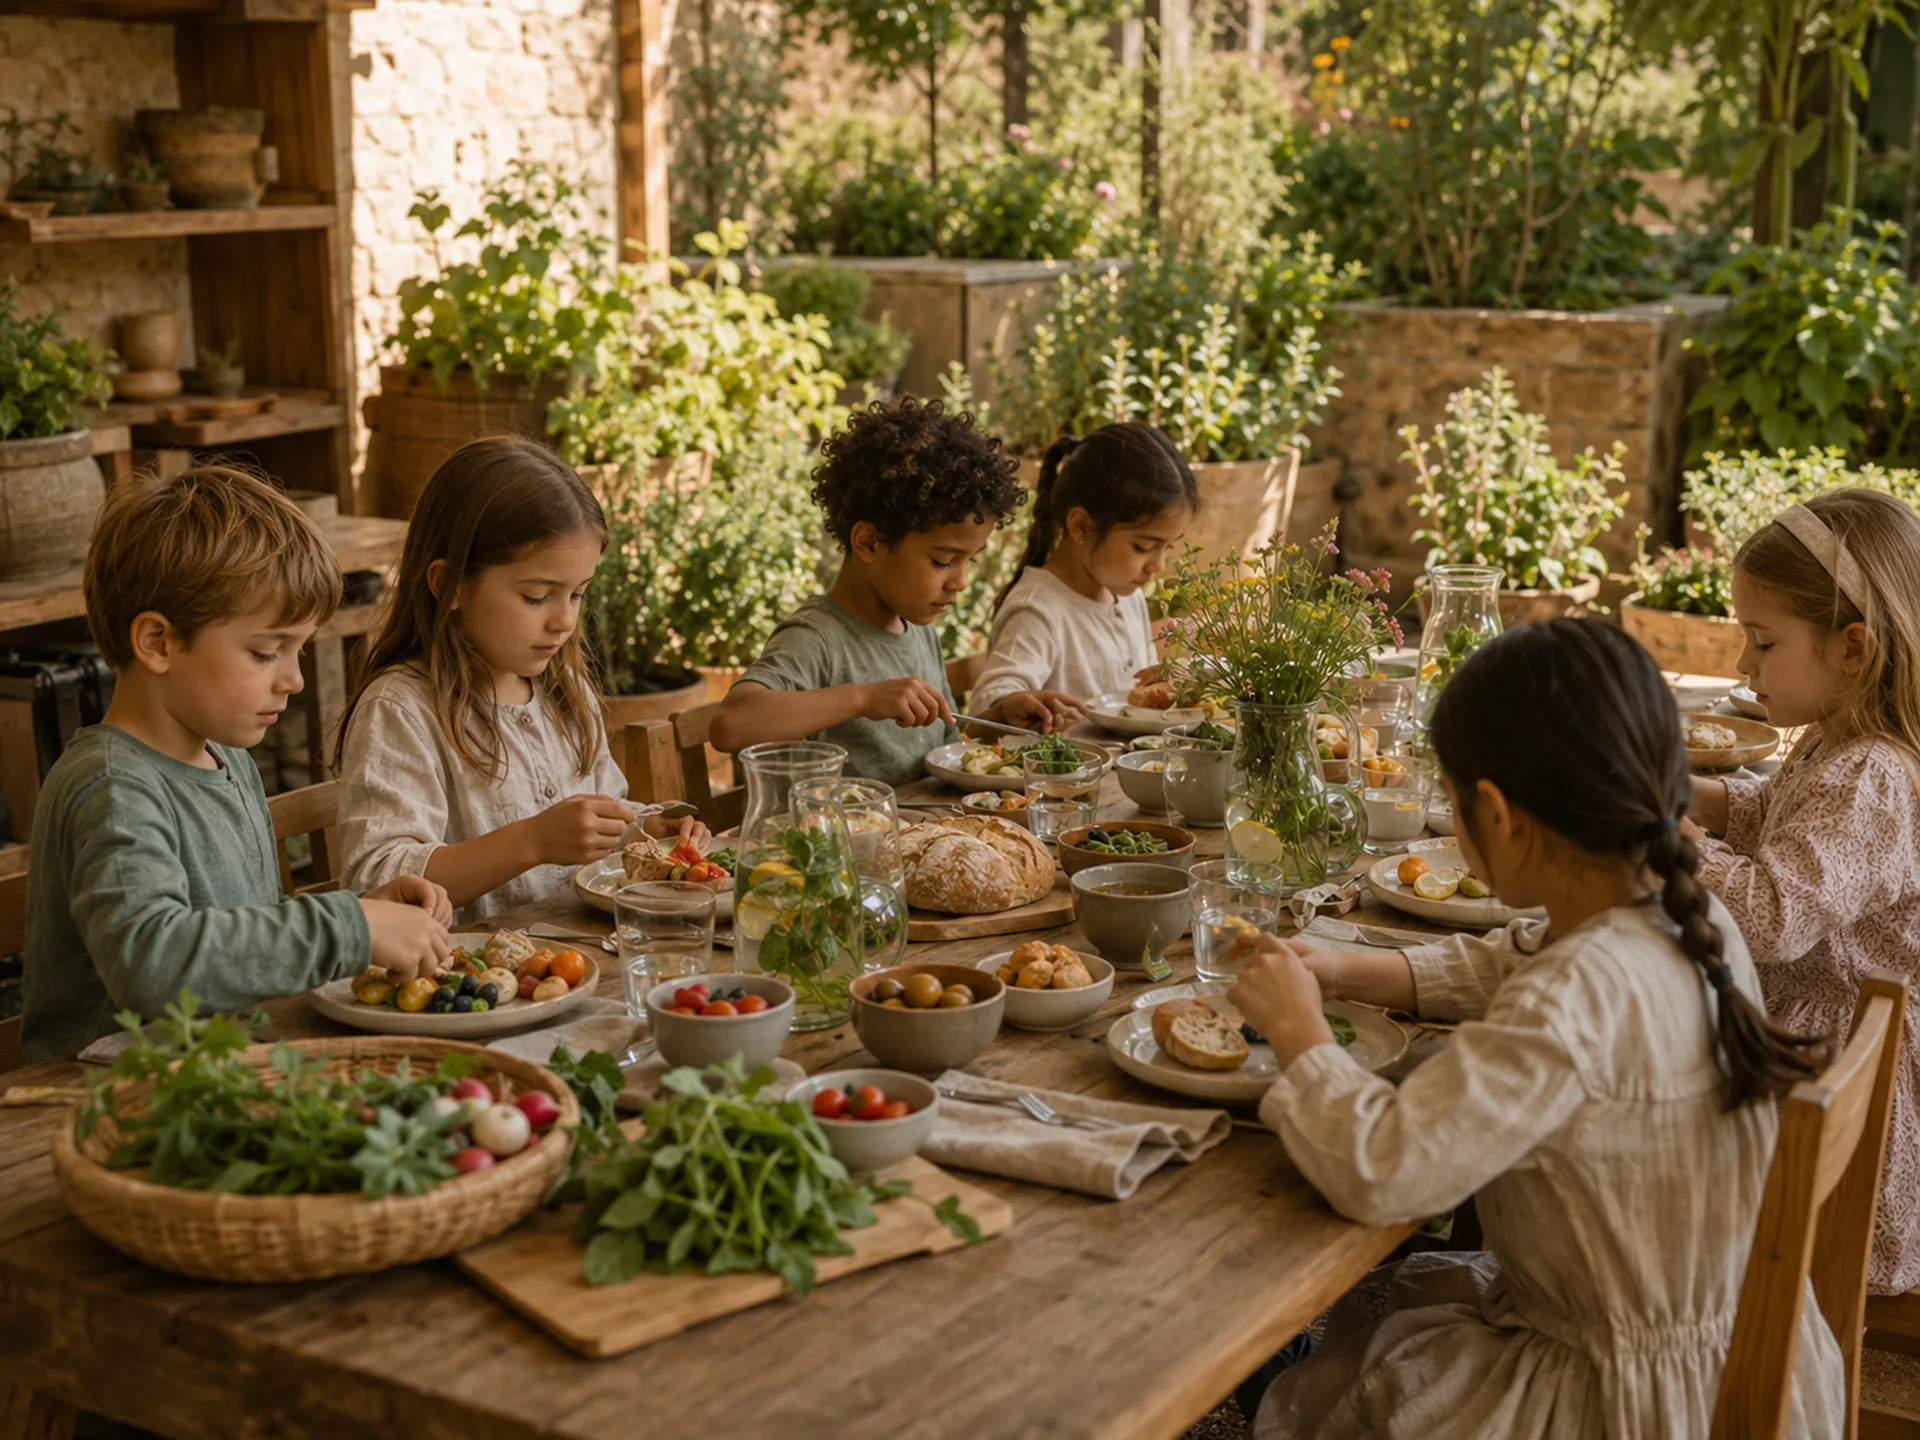
The Bilton School — Shared meal at a long outdoor table with bread, produce, and wildflowers in afternoon light
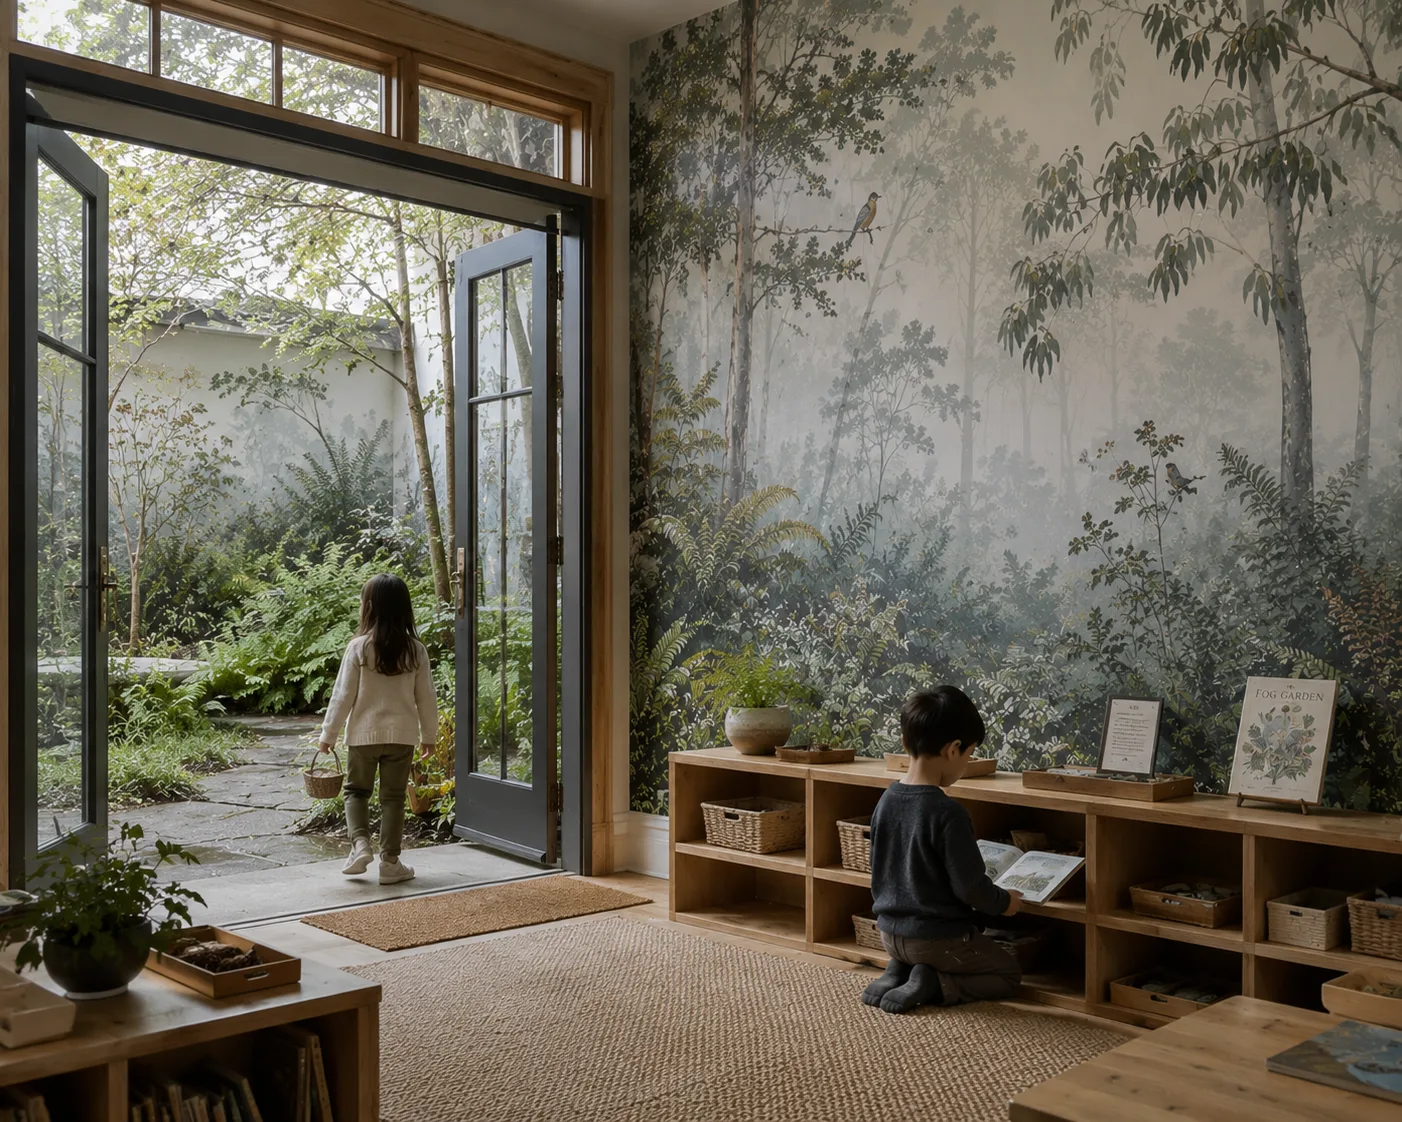
The Bilton School — Forest mural reading room with open glass doors to a fern garden and low wooden shelving with woven baskets
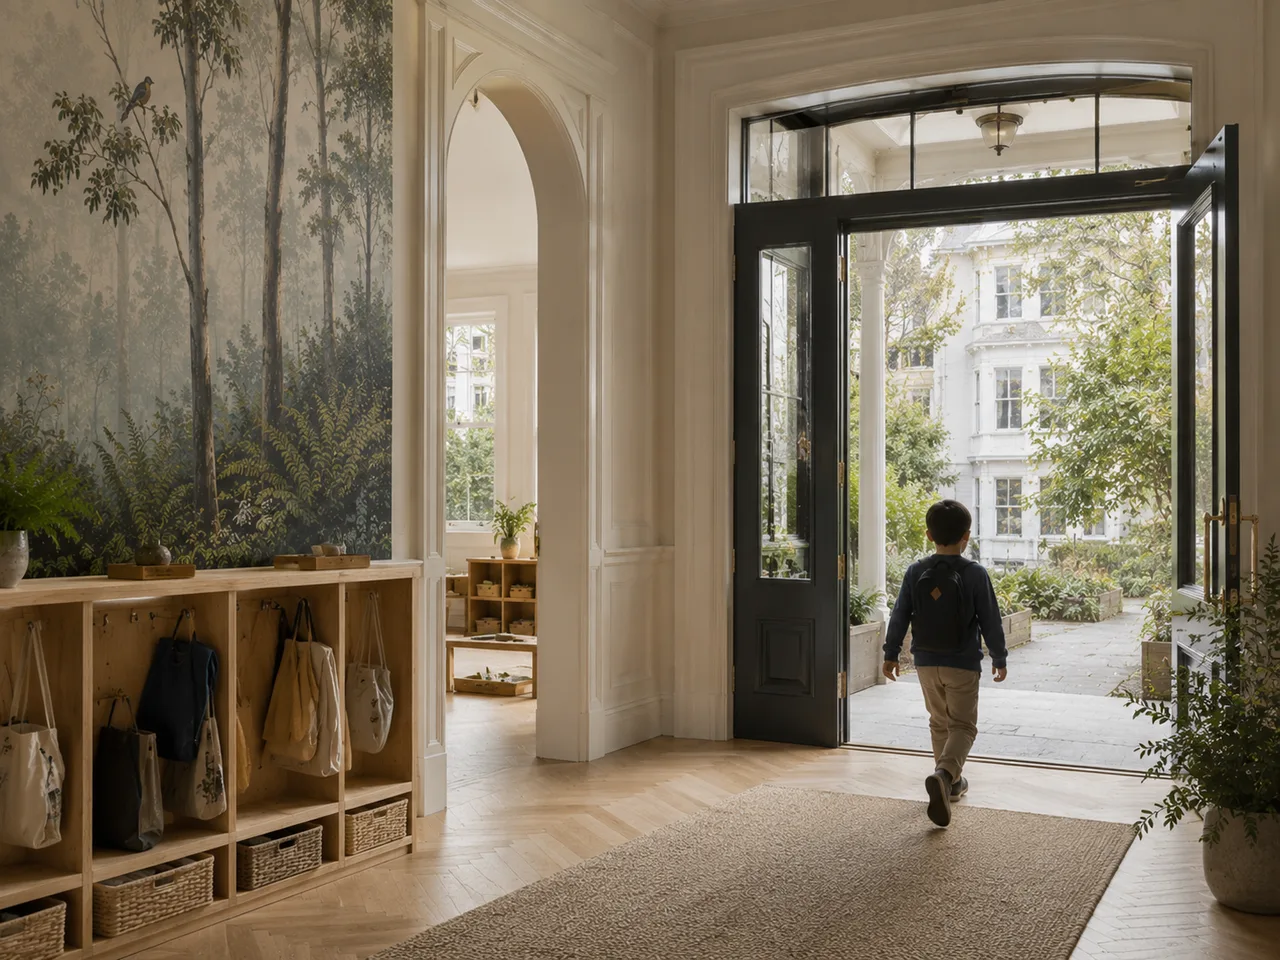
The Bilton School — Entry hall with herringbone floors, forest mural wall, and a student walking out to a tree-lined courtyard
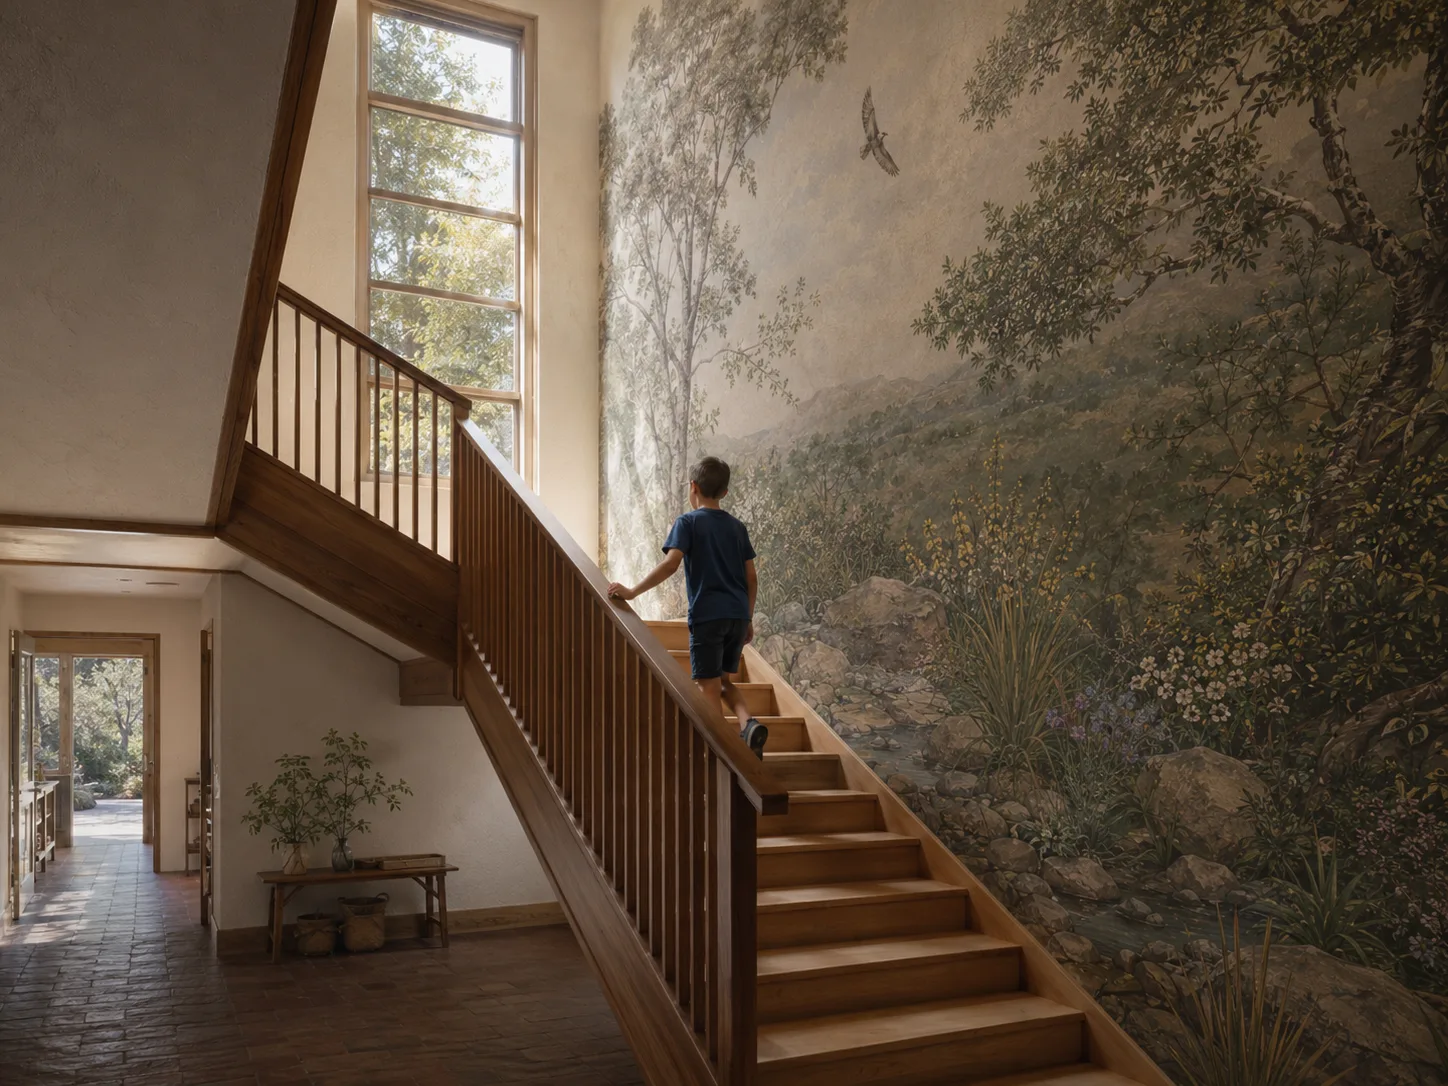
The Bilton School — Stair hall with a floor-to-ceiling landscape mural, wooden handrail, and a student climbing toward daylight
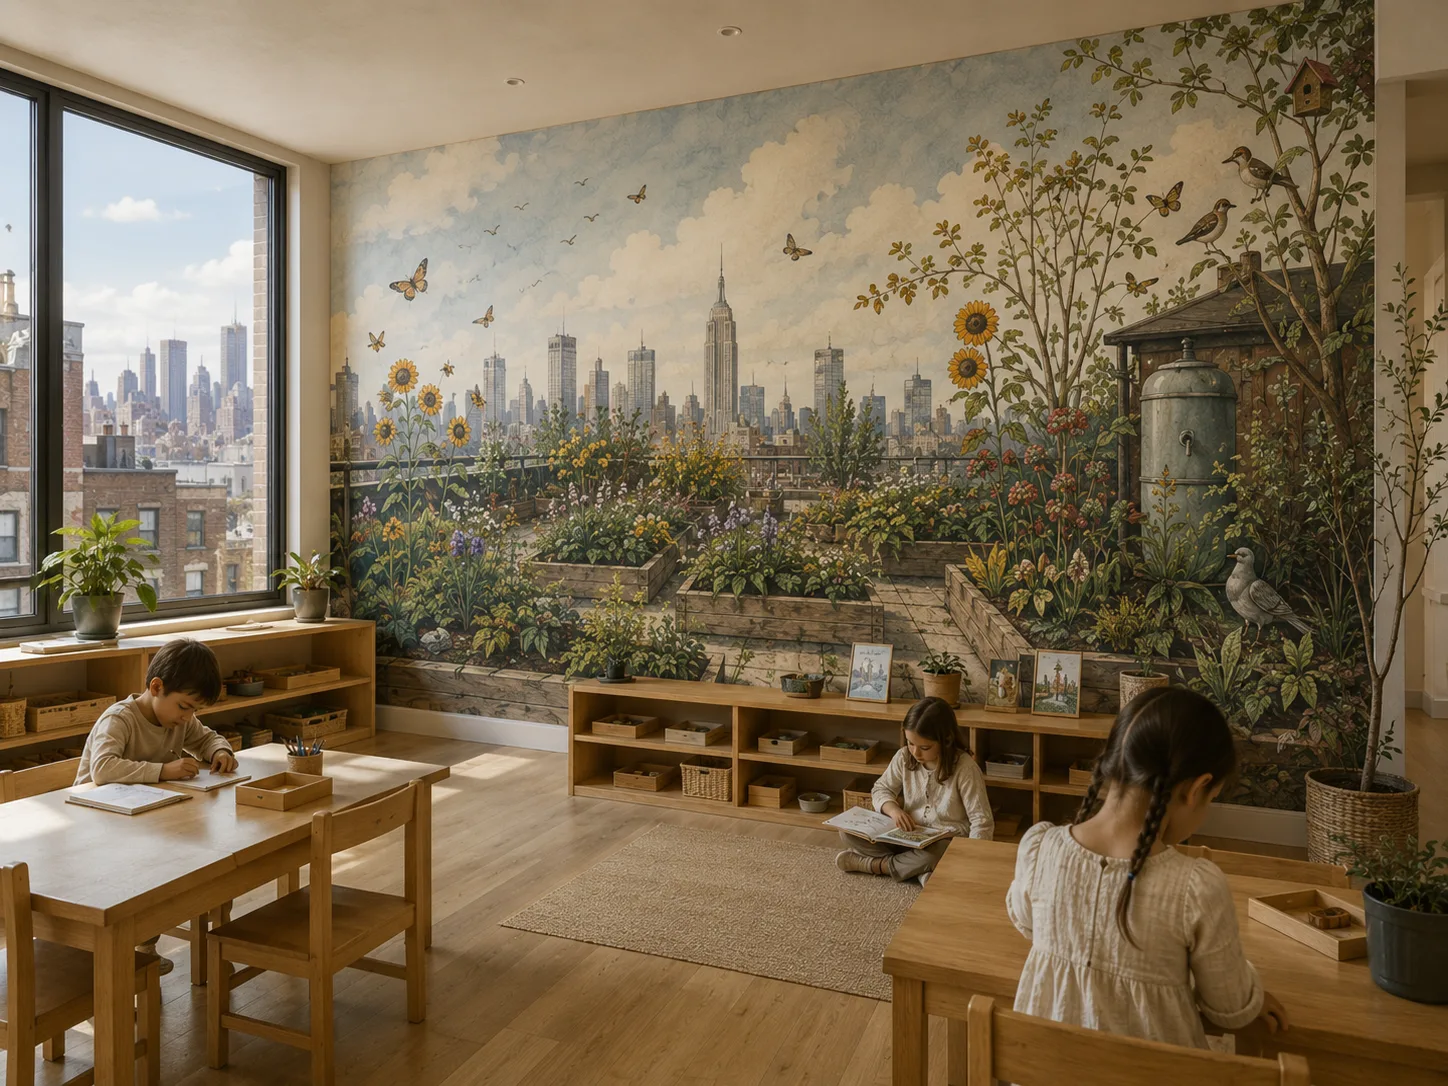
The Bilton School — Rooftop garden classroom mural with Manhattan skyline, planter beds, and students reading at wooden tables
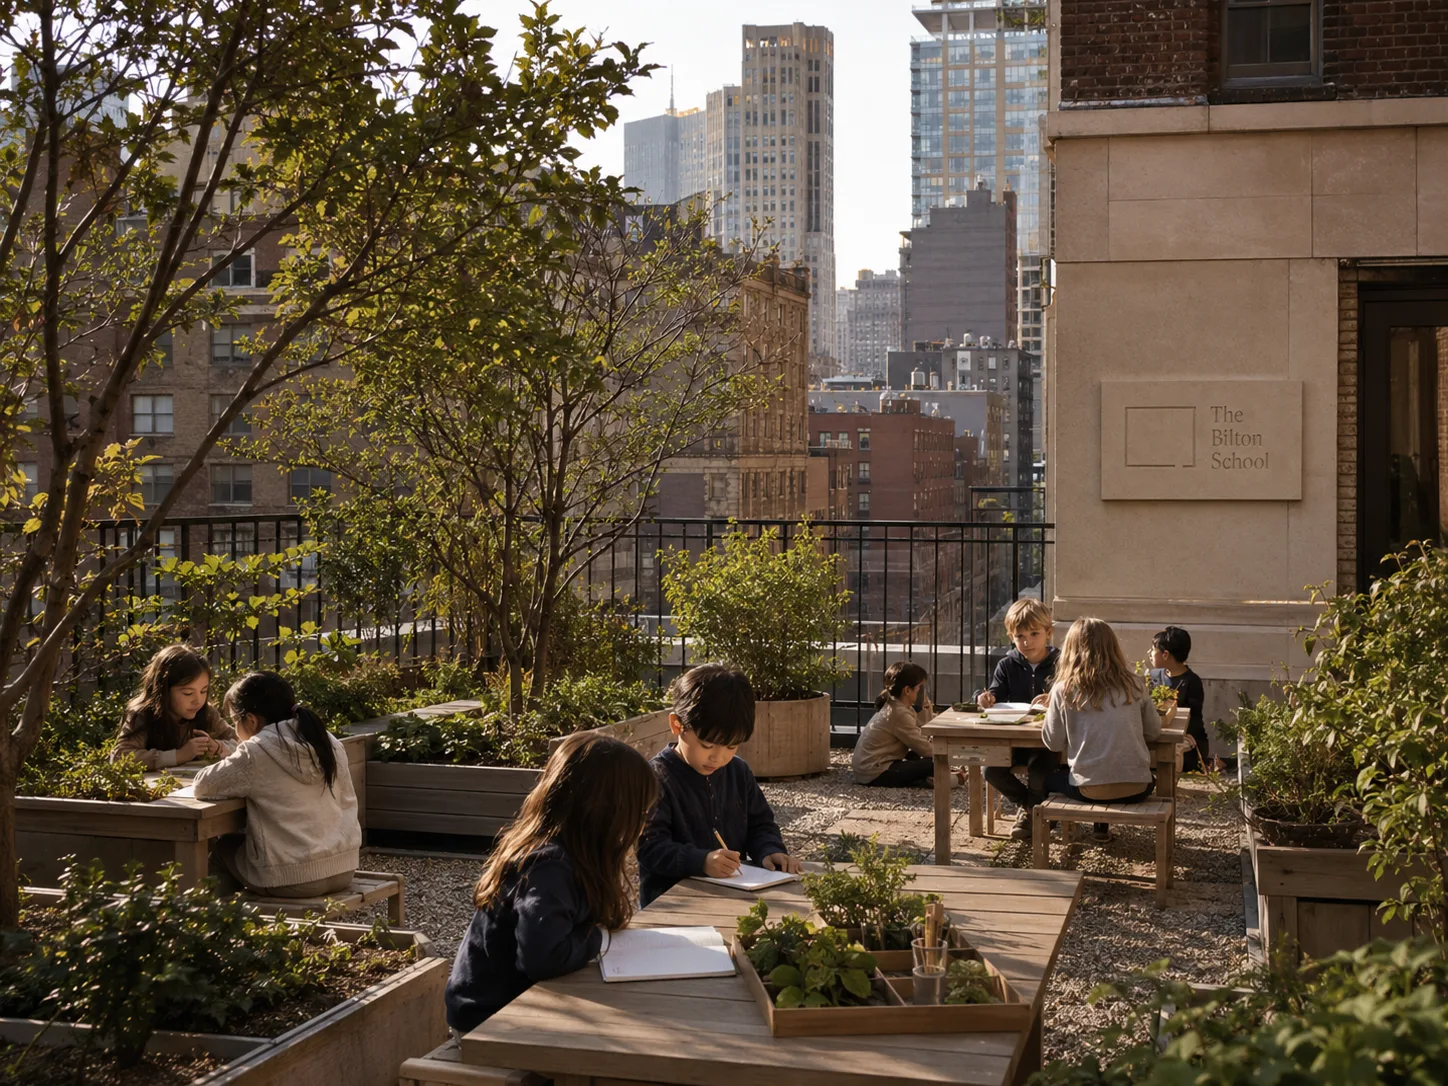
The Bilton School — Rooftop learning garden with The Bilton School signage, planter beds, and students working at weathered wood tables against the city skyline
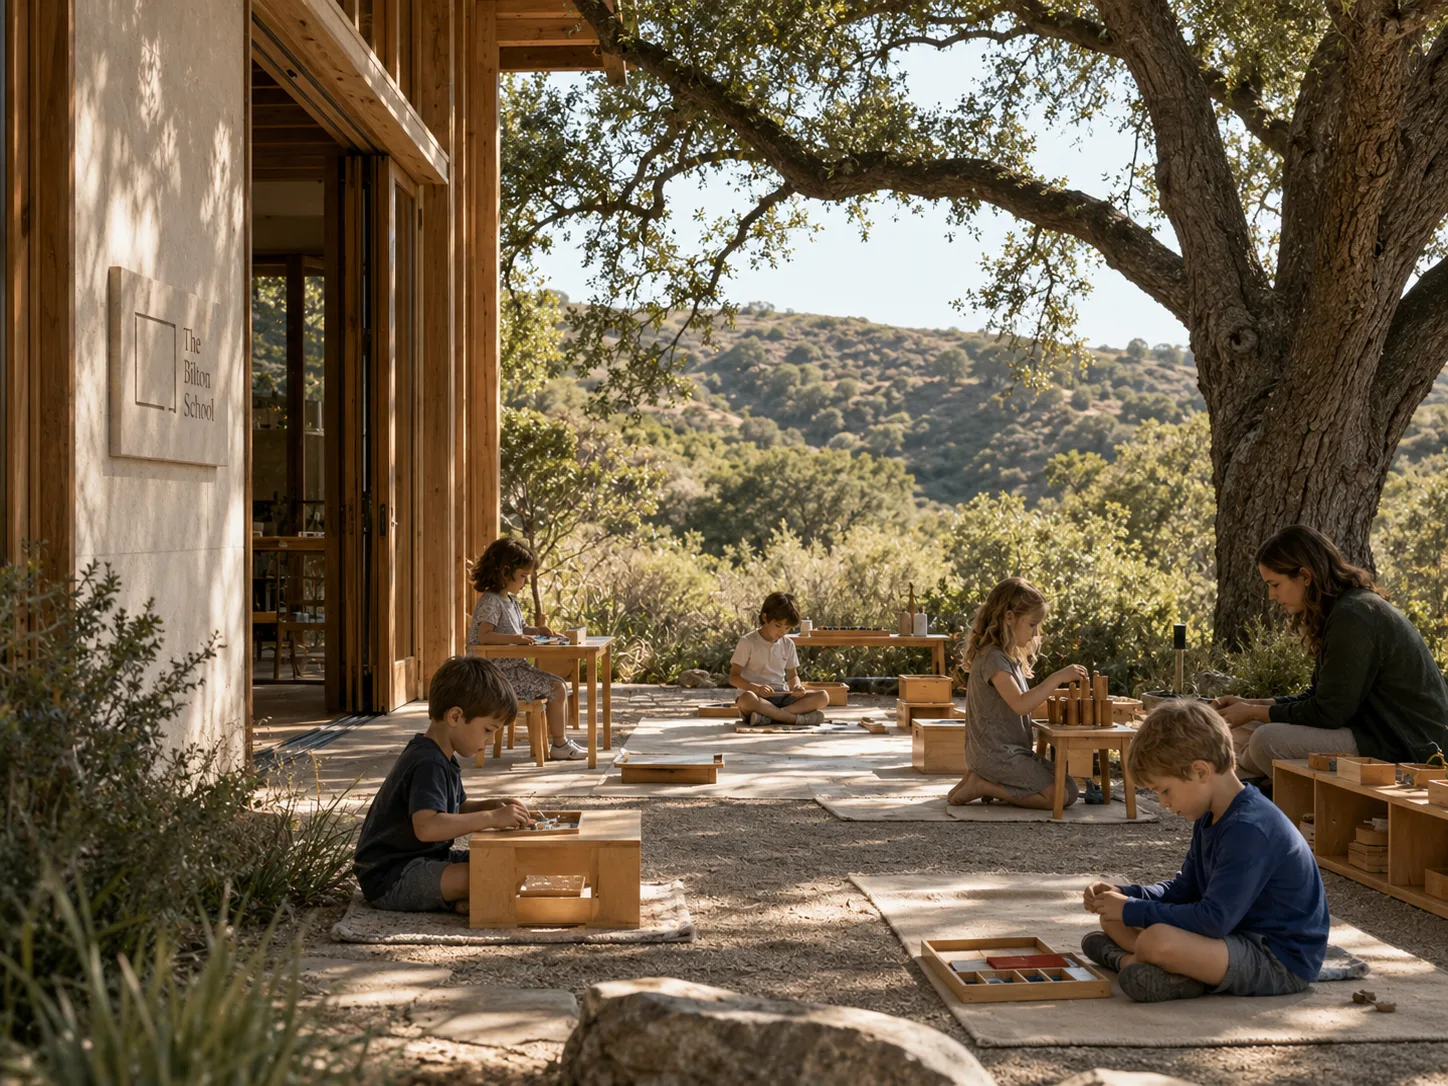
The Bilton School — Outdoor classroom under an oak tree with the Bilton School plaque and students at wooden work tables
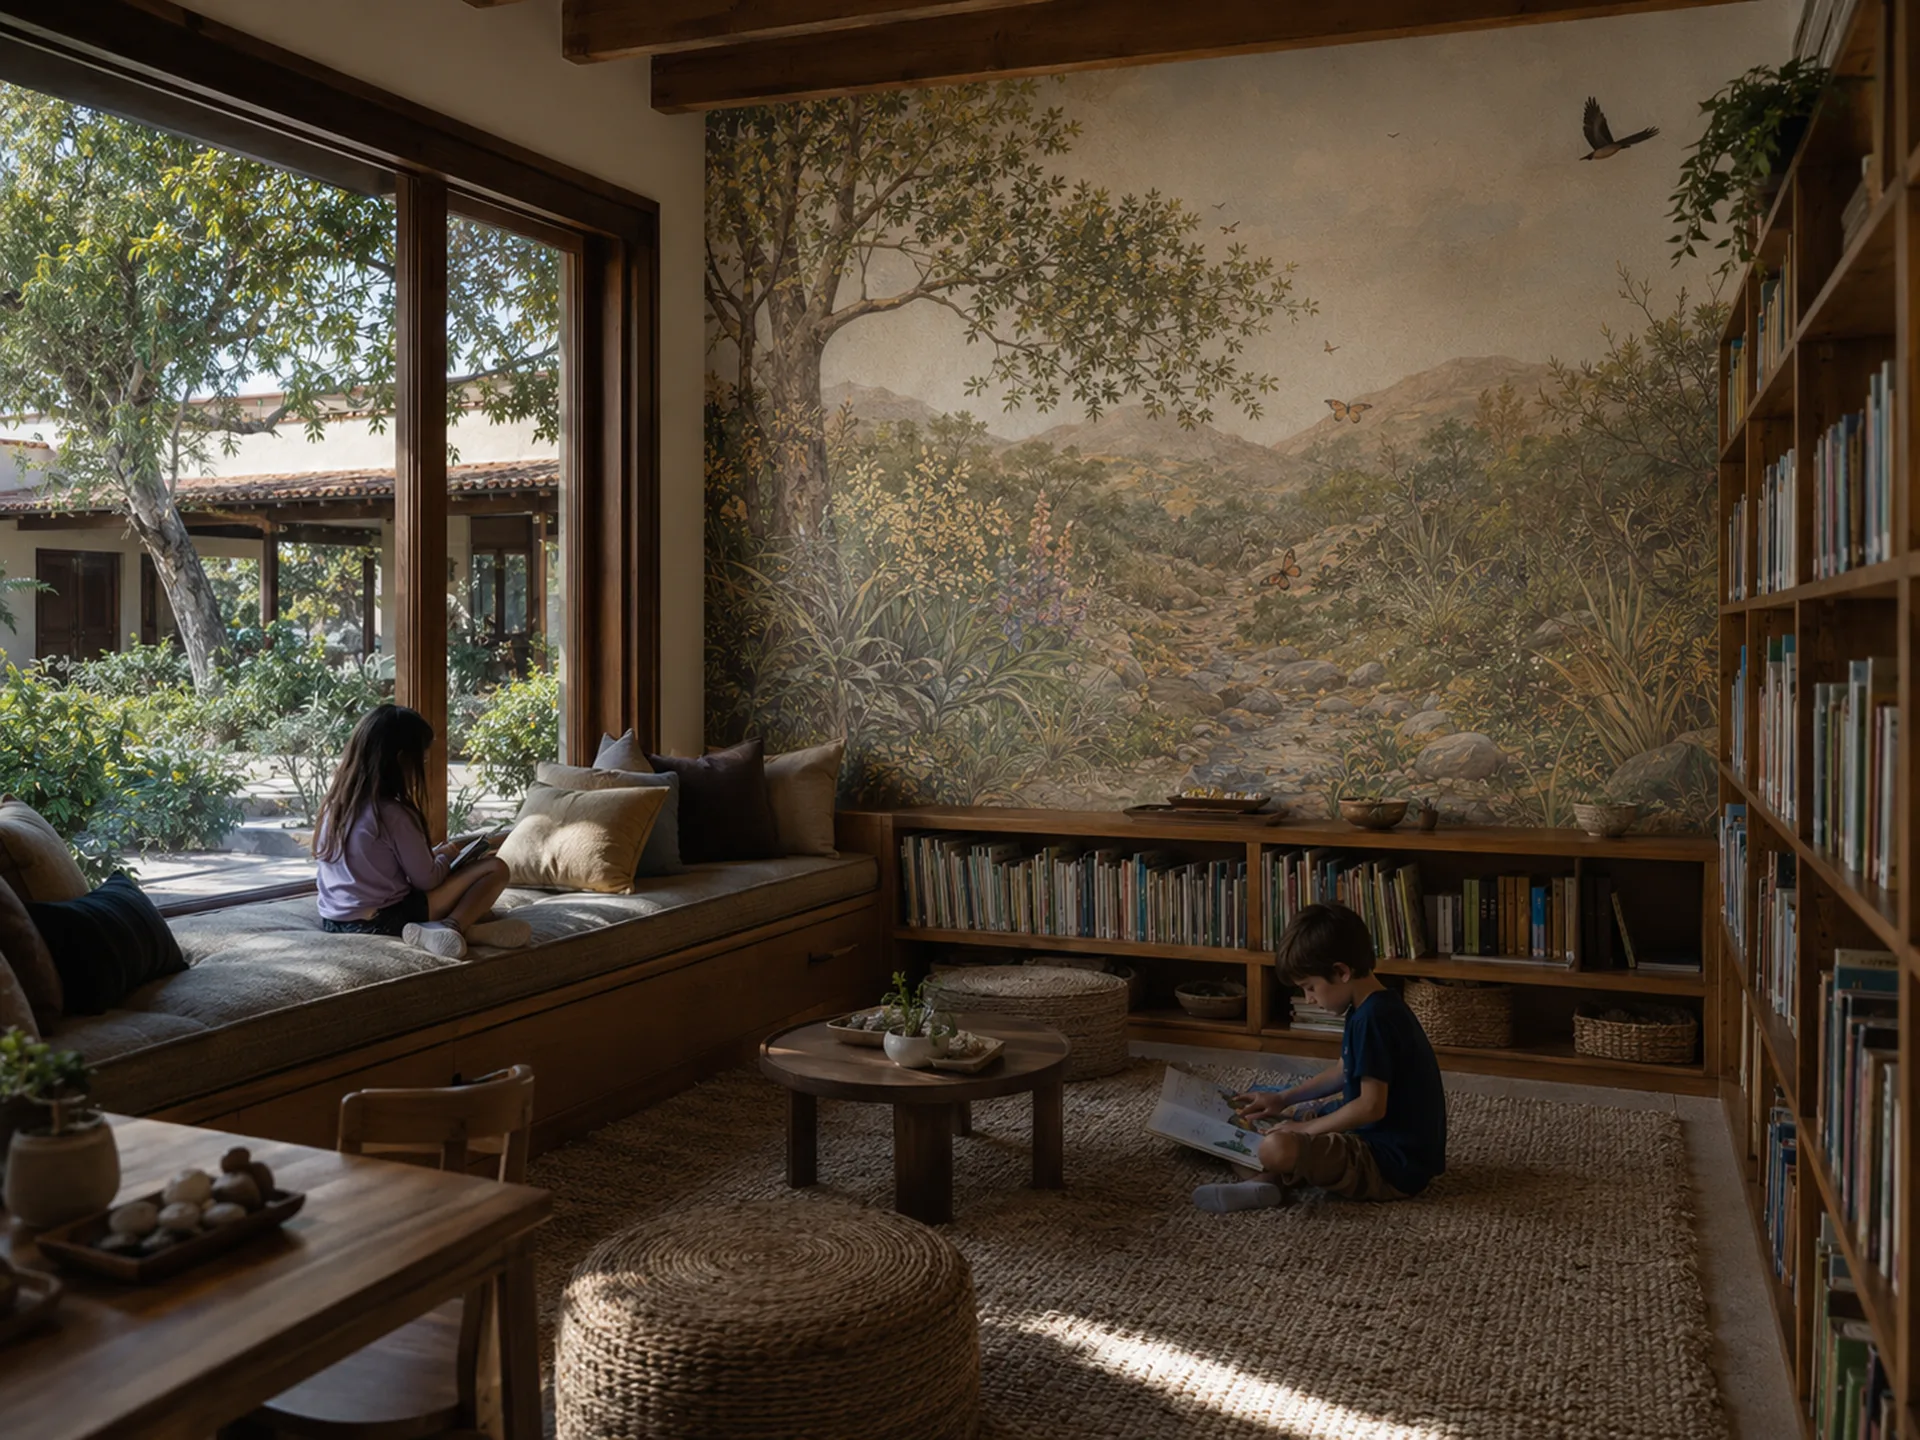
The Bilton School — Reading room with a landscape mural, built-in window seat, and courtyard views through tall wood-framed windows
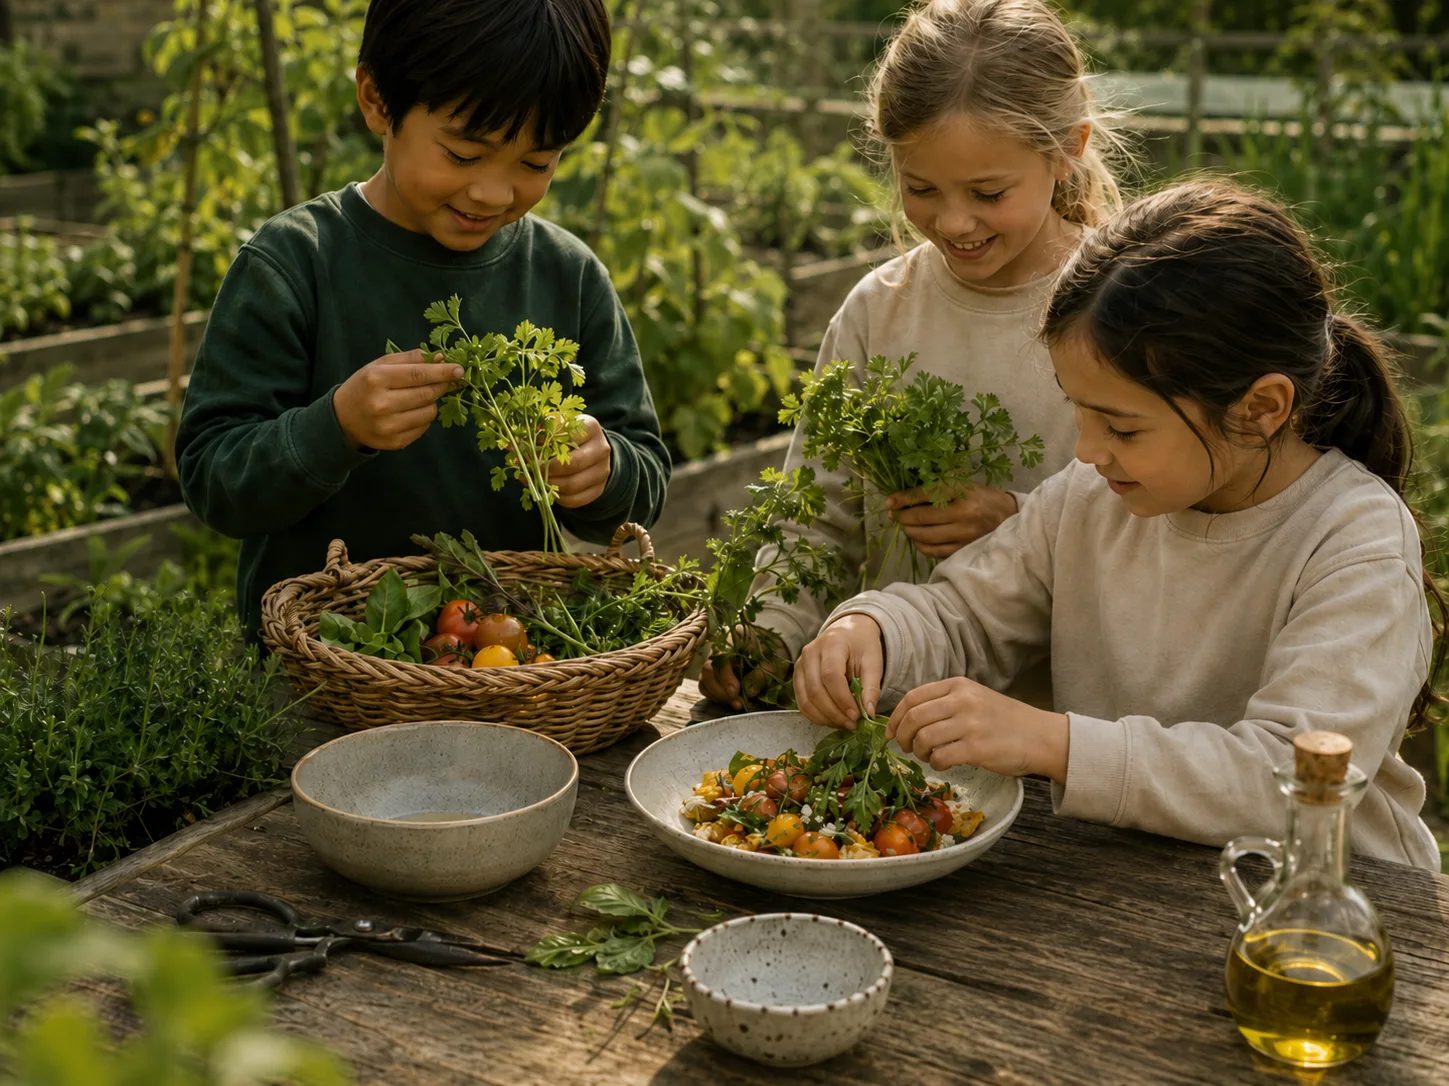
The Bilton School — Garden harvest with children preparing a salad from tomatoes and herbs picked on campus
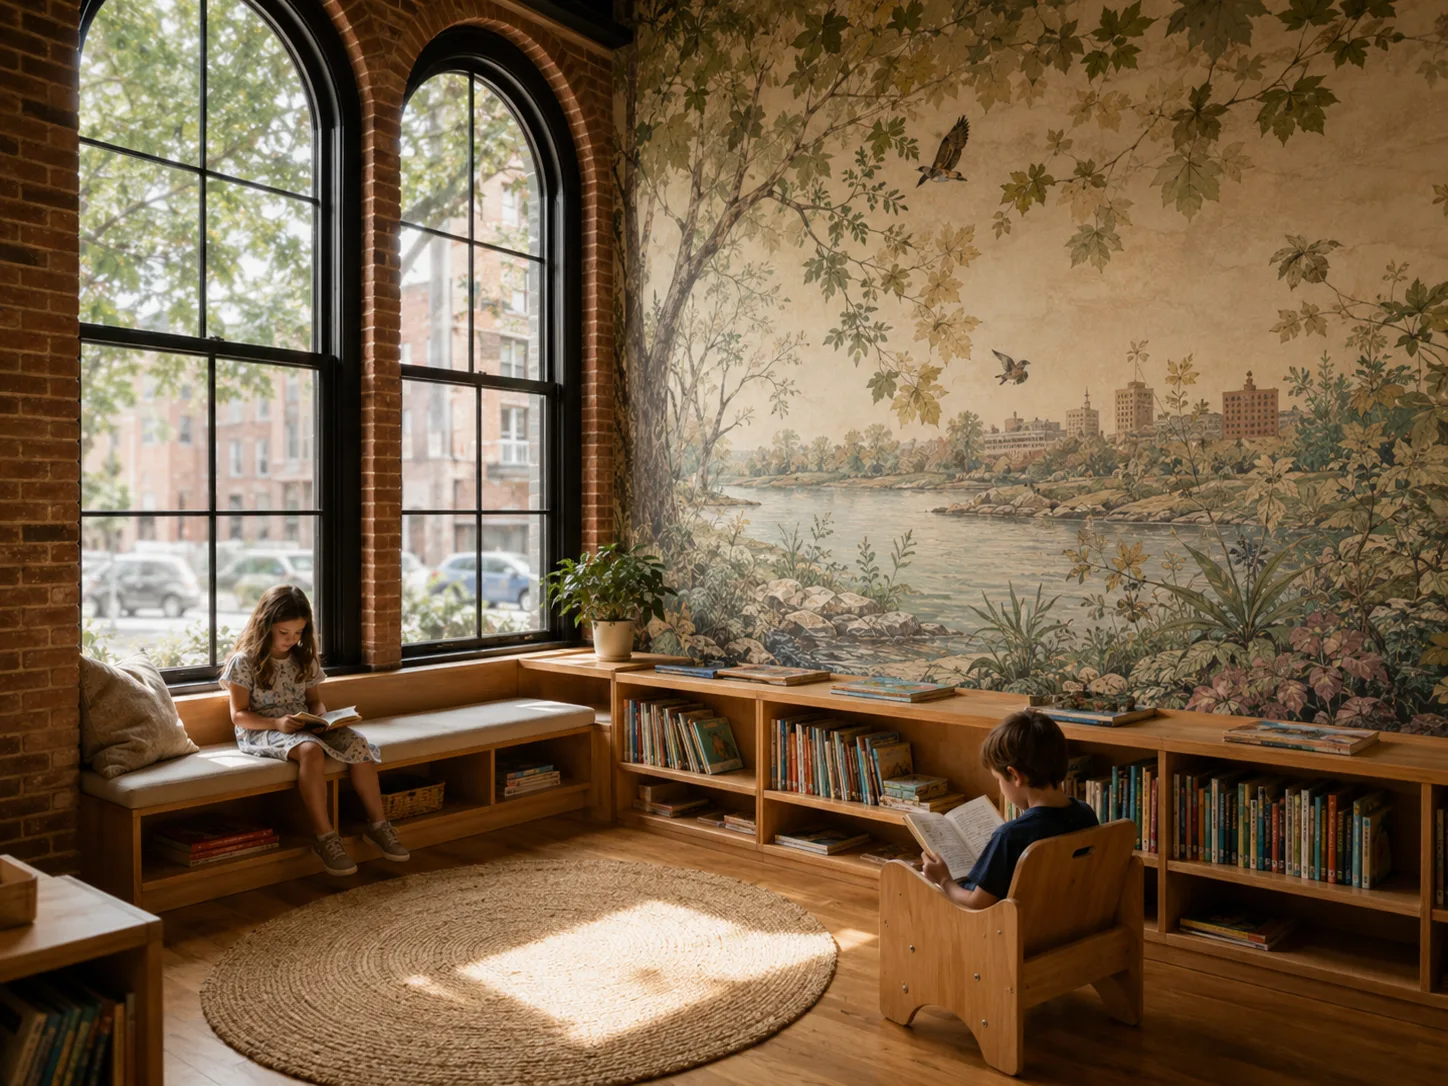
The Bilton School — Brick reading nook with arched windows, river-and-city mural, and low bookshelves along a circular jute rug
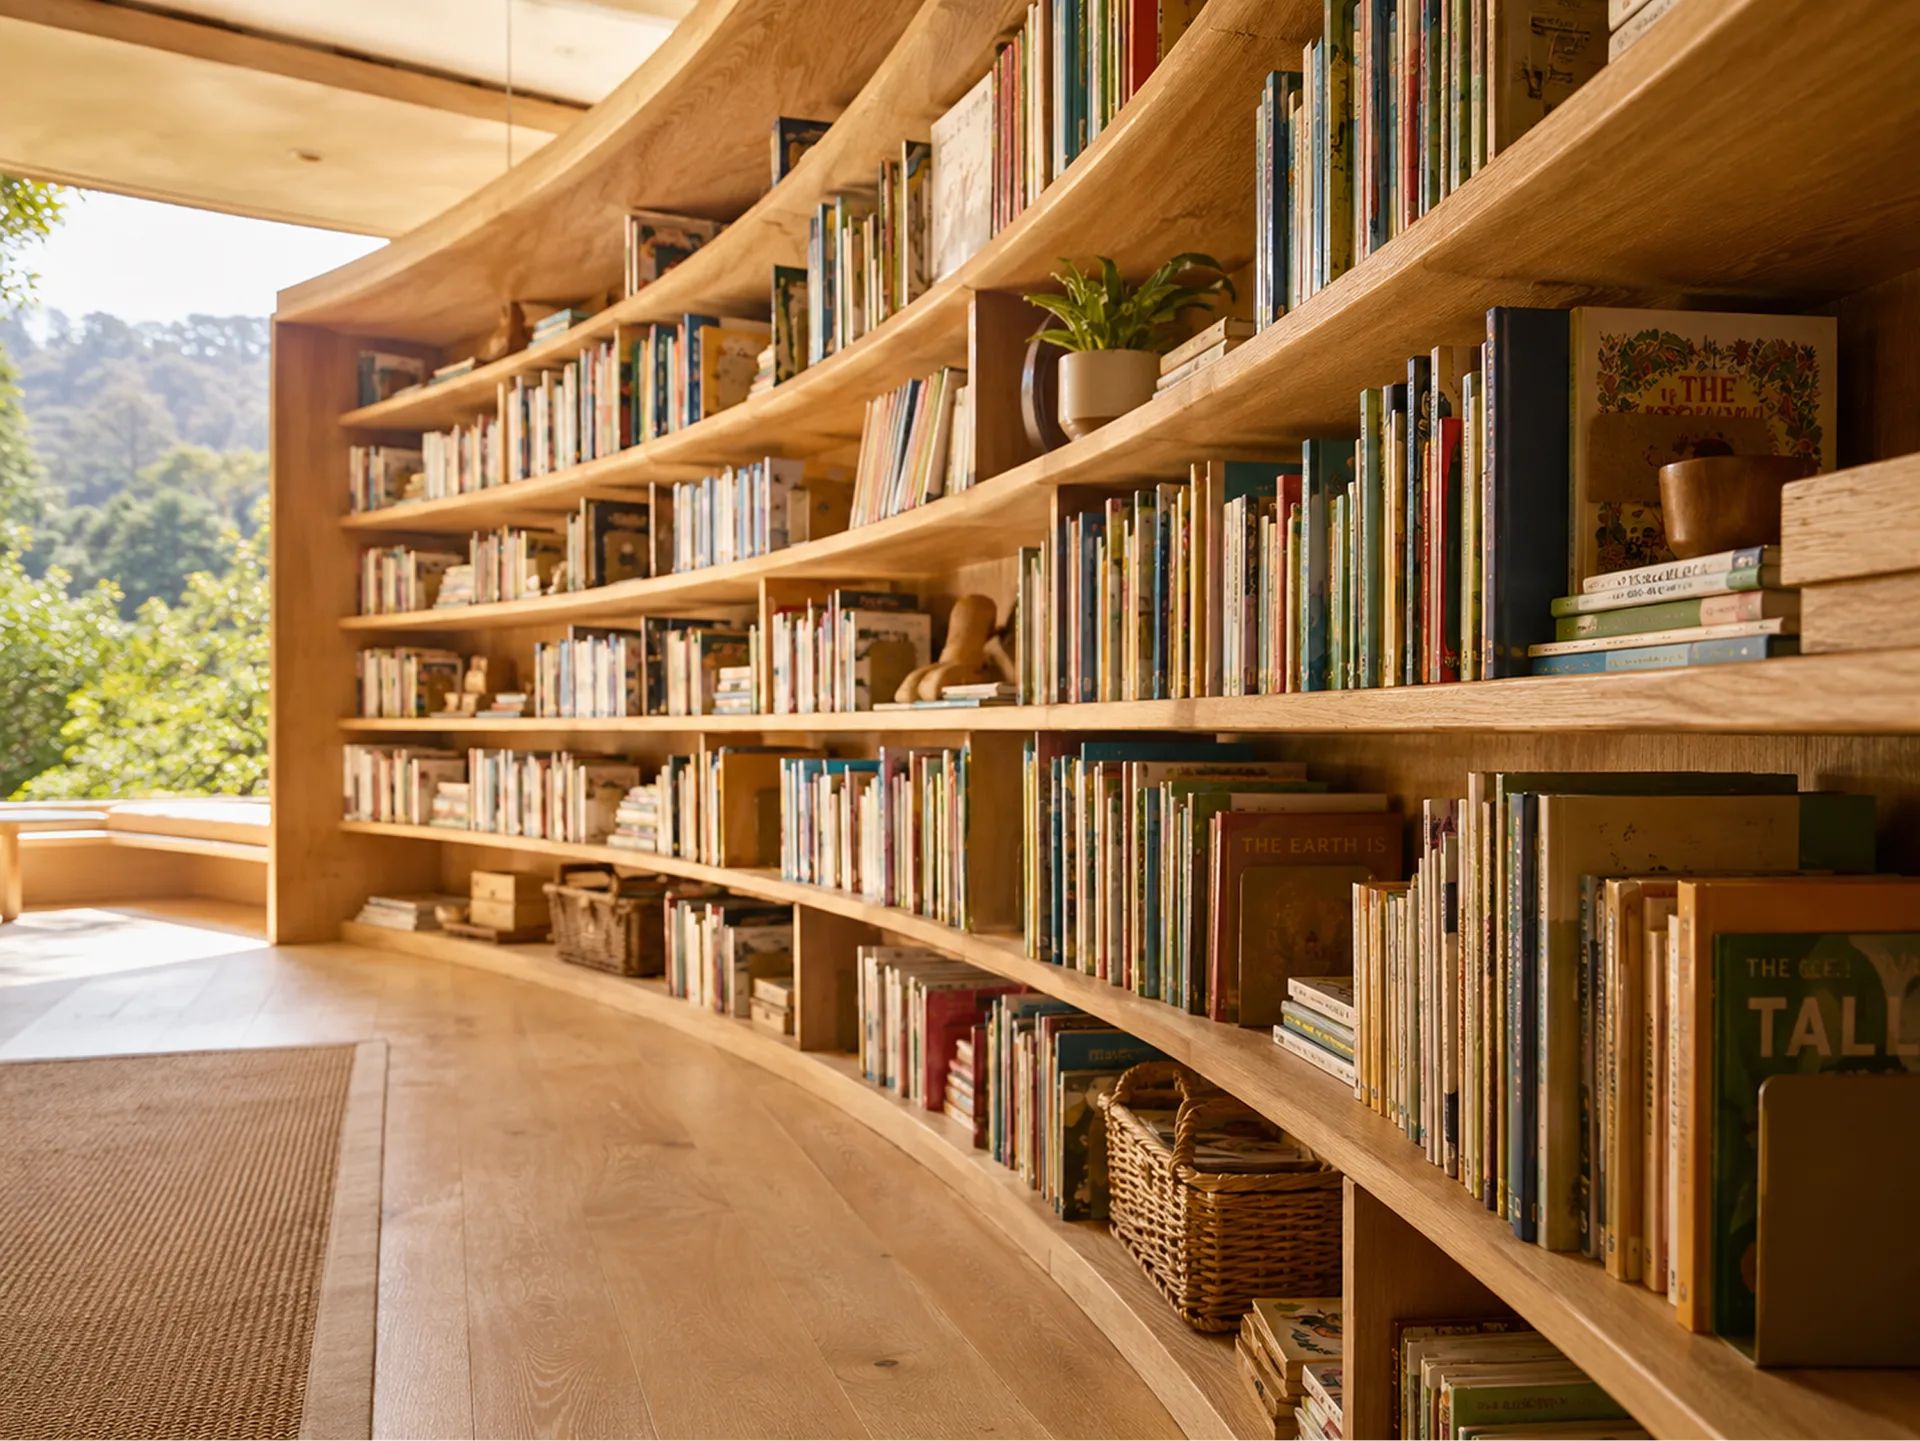
The Bilton School — Curved library with floor-to-ceiling books, natural wood shelving, and hillside views through tall windows
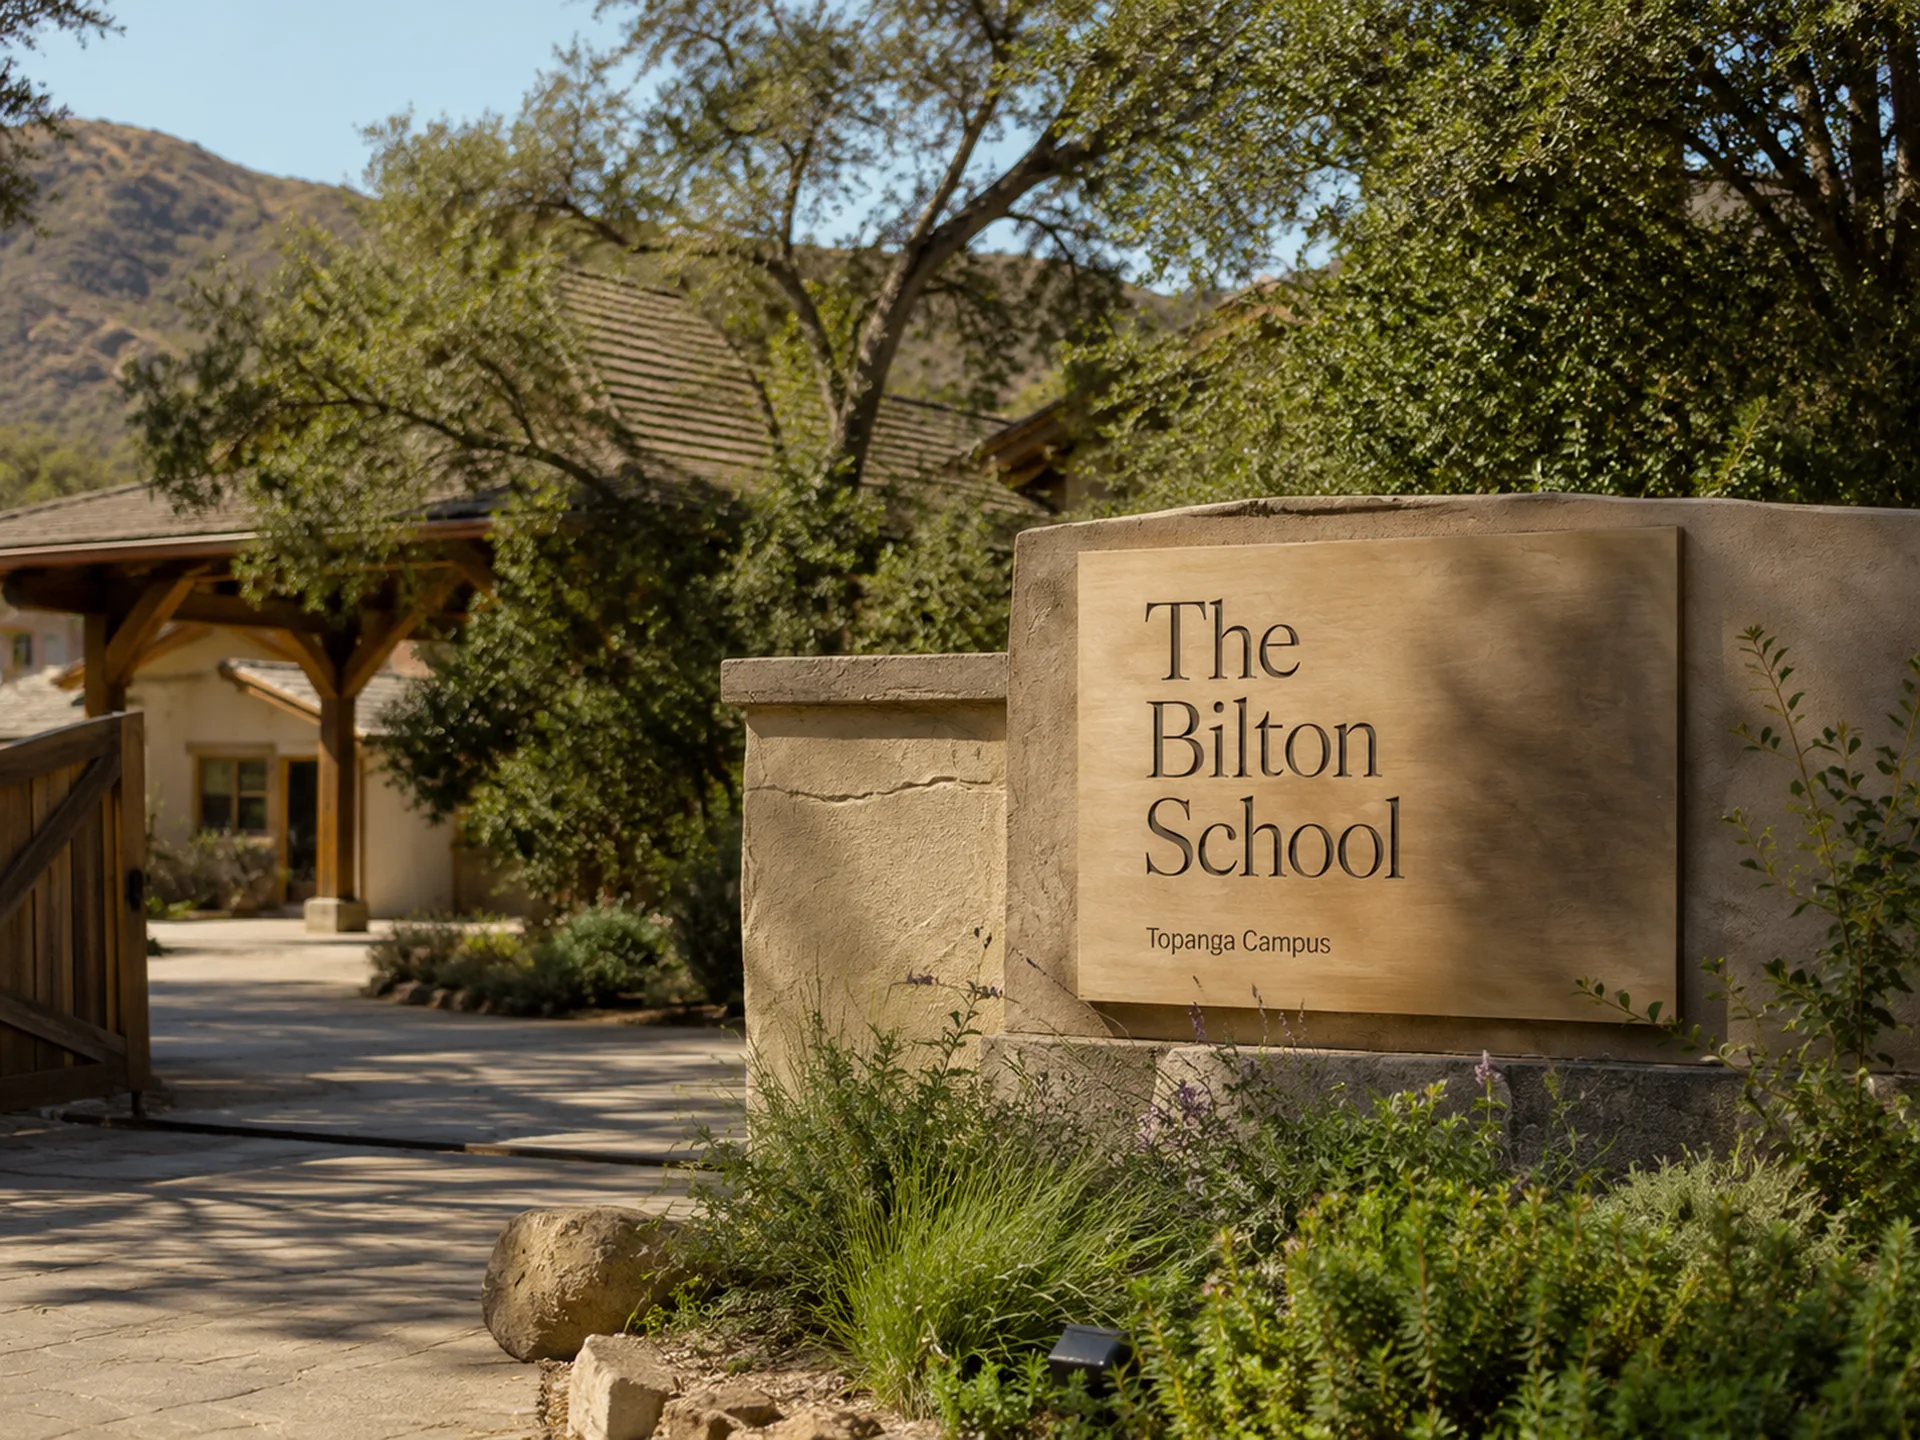
  • The Bilton School — Topanga Campus arrival sign on a stone wall with canyon hills beyond
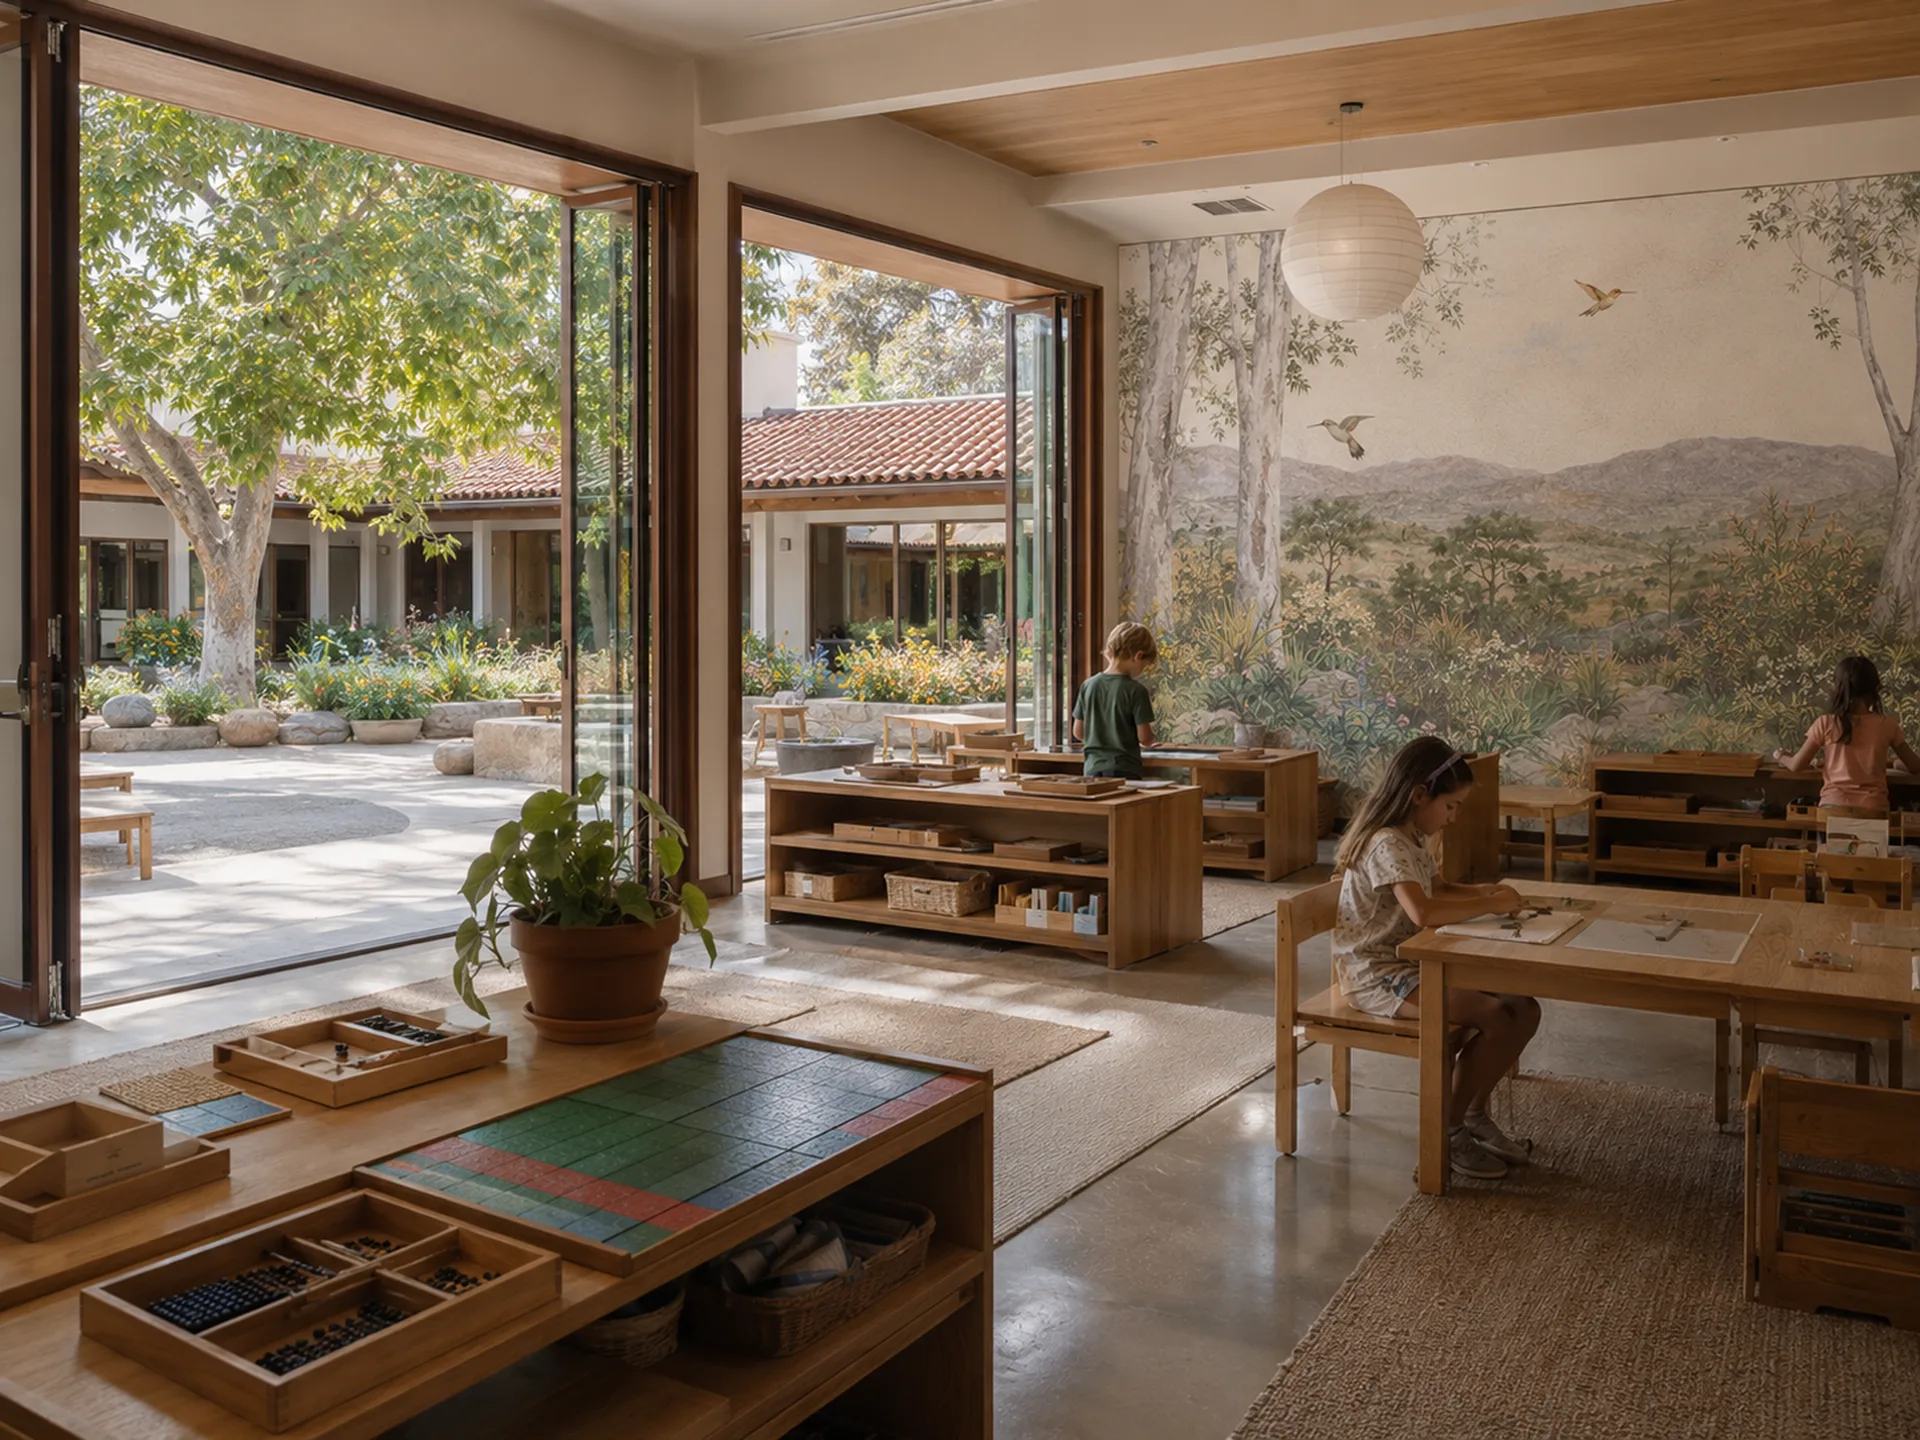
  • The Bilton School — Primary classroom with bi-fold doors open to a Mediterranean courtyard and landscape mural
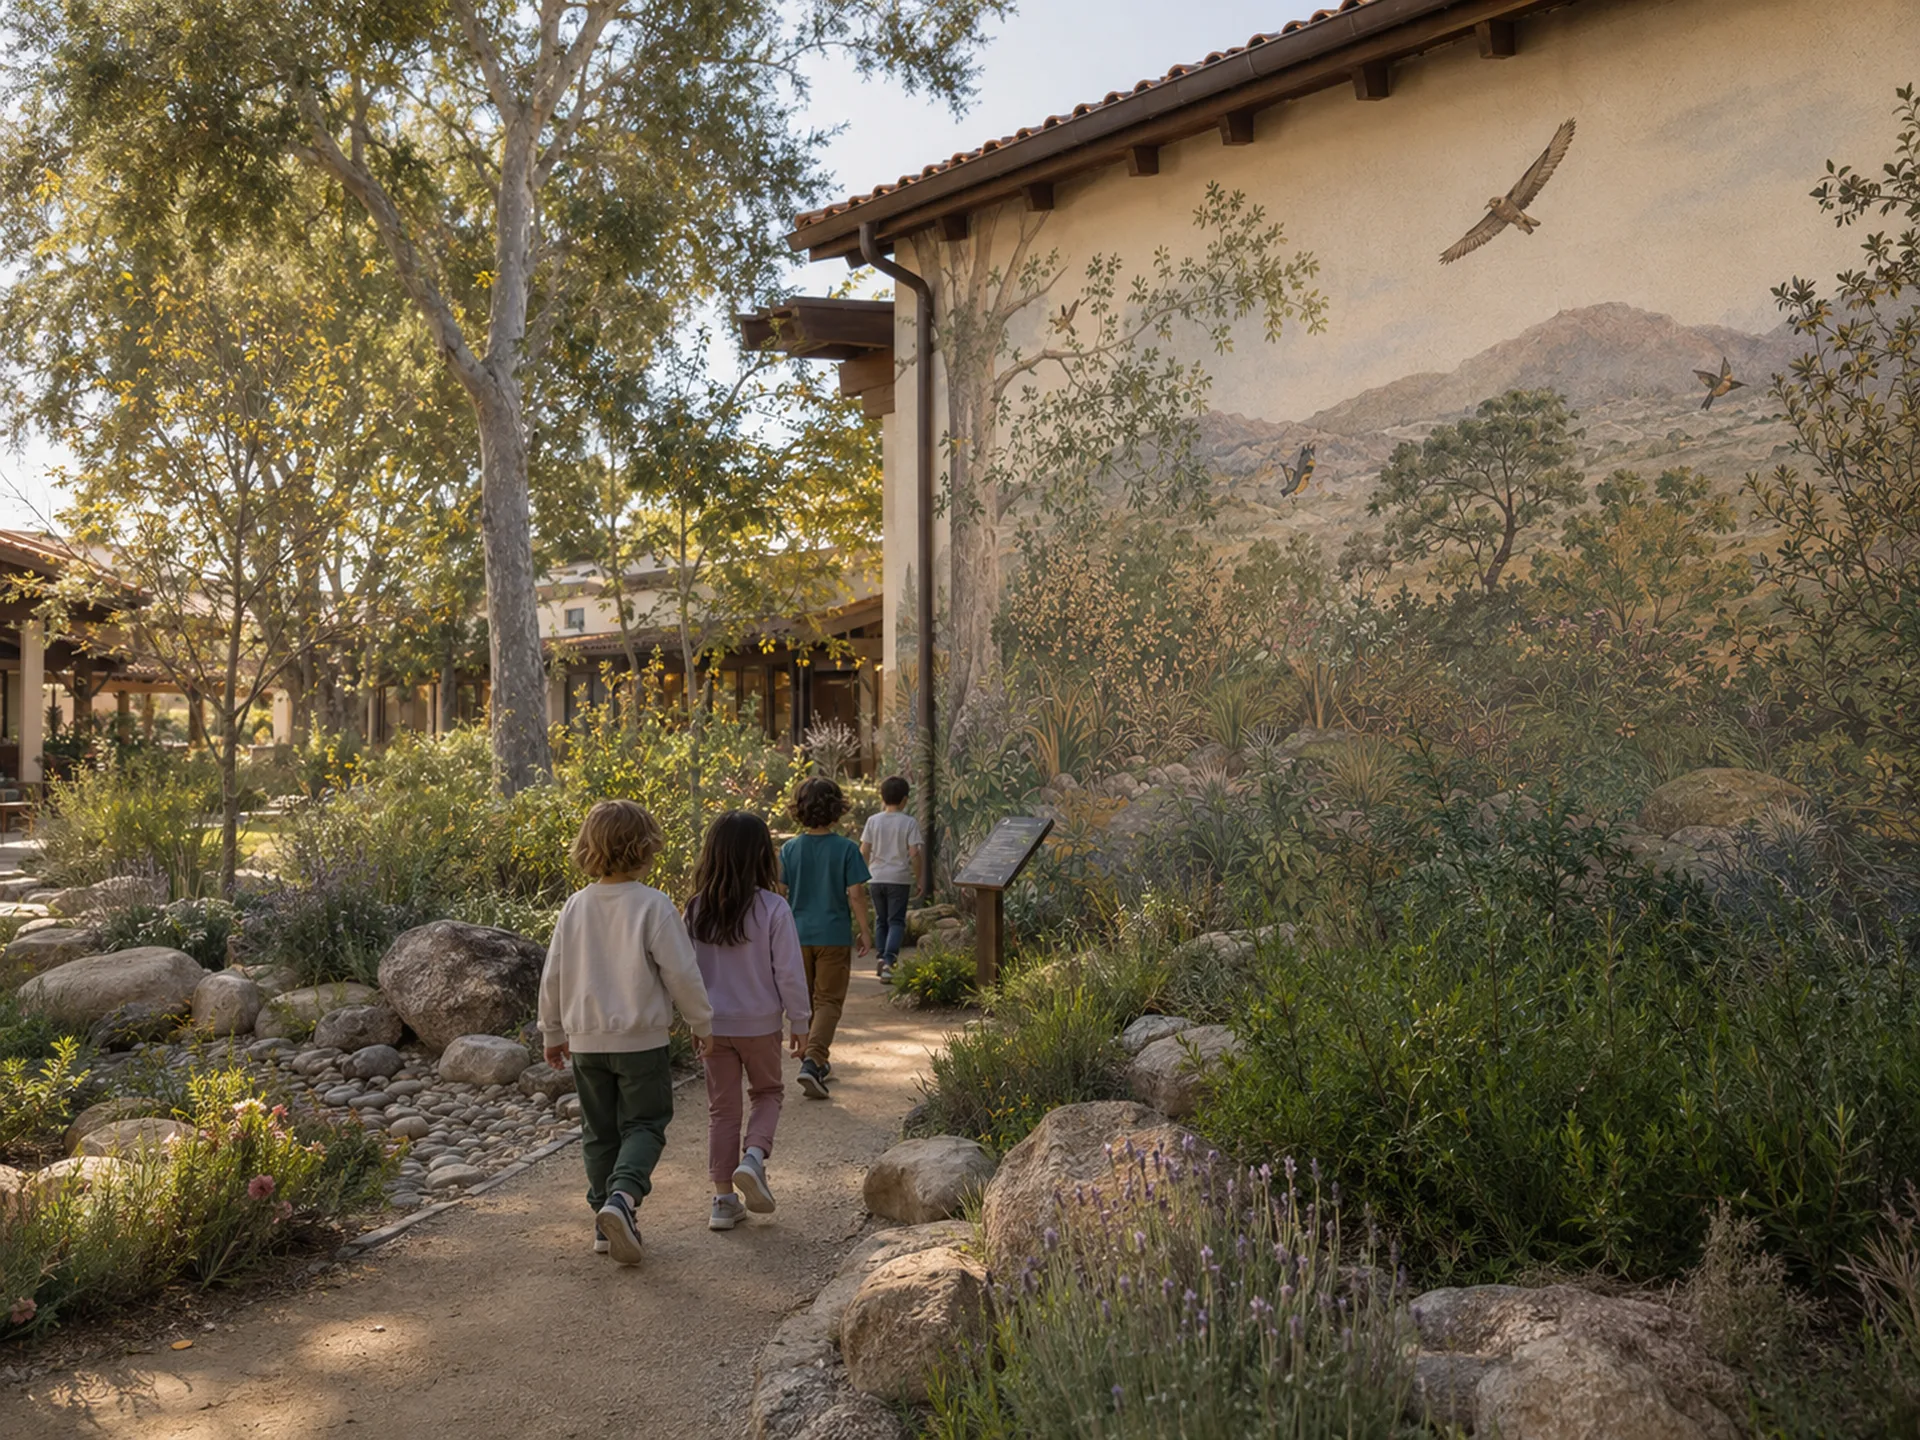
  • The Bilton School — Students walking a campus path beside a landscape mural and native plantings
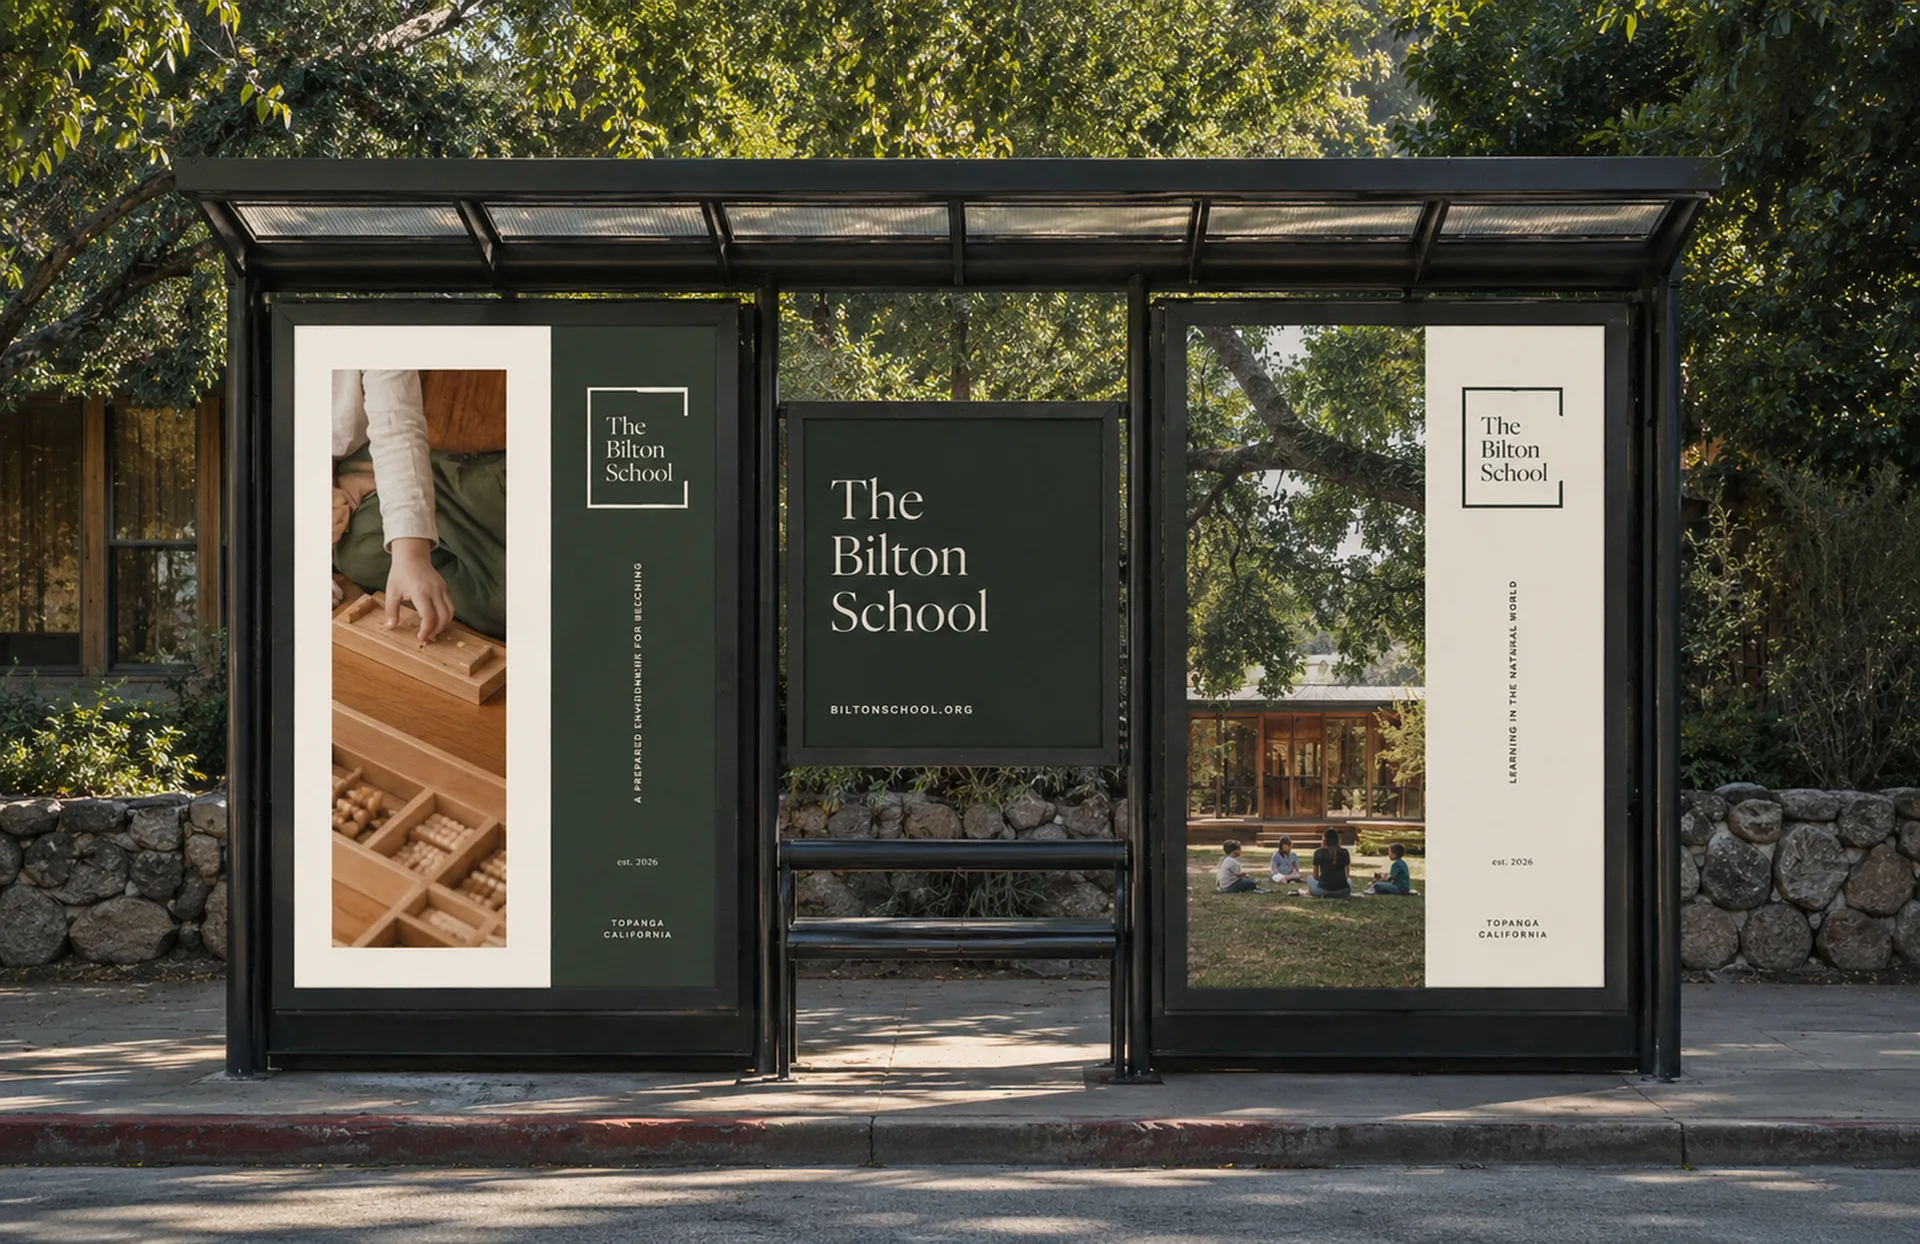
  • The Bilton School — Bus shelter campaign with prepared environment and natural-world messaging for Topanga California

[ Campus 01 ]

Topanga Campus

A Montessori education rooted in place
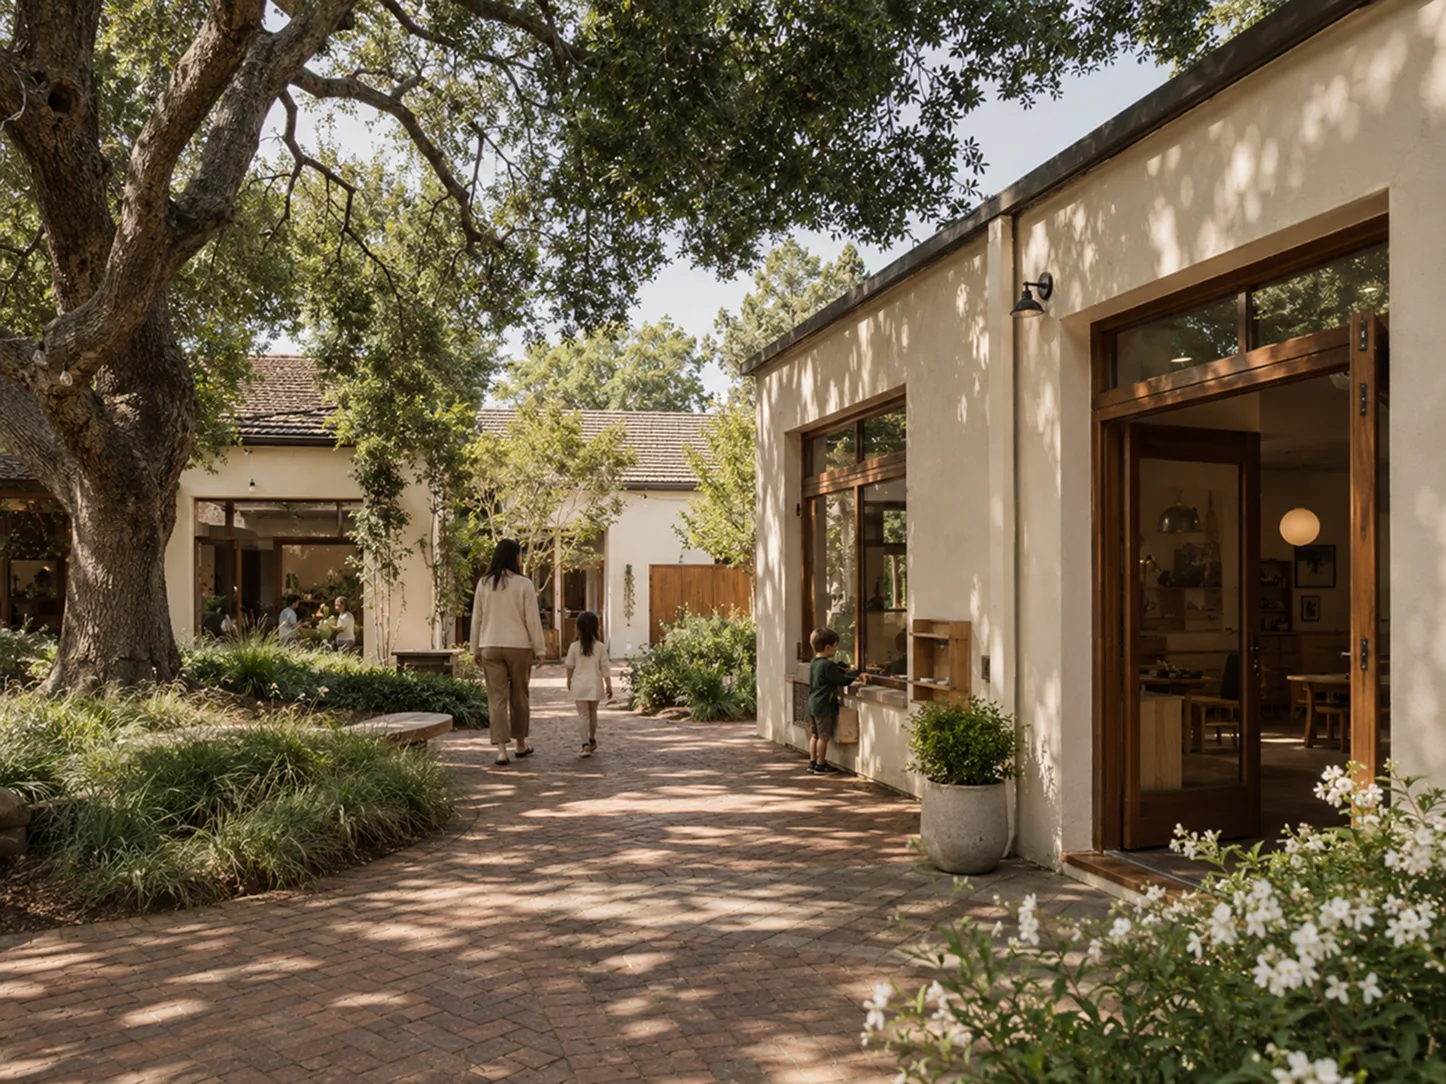
  • The Bilton School — Oak-shaded courtyard between cream stucco buildings with open classroom doors
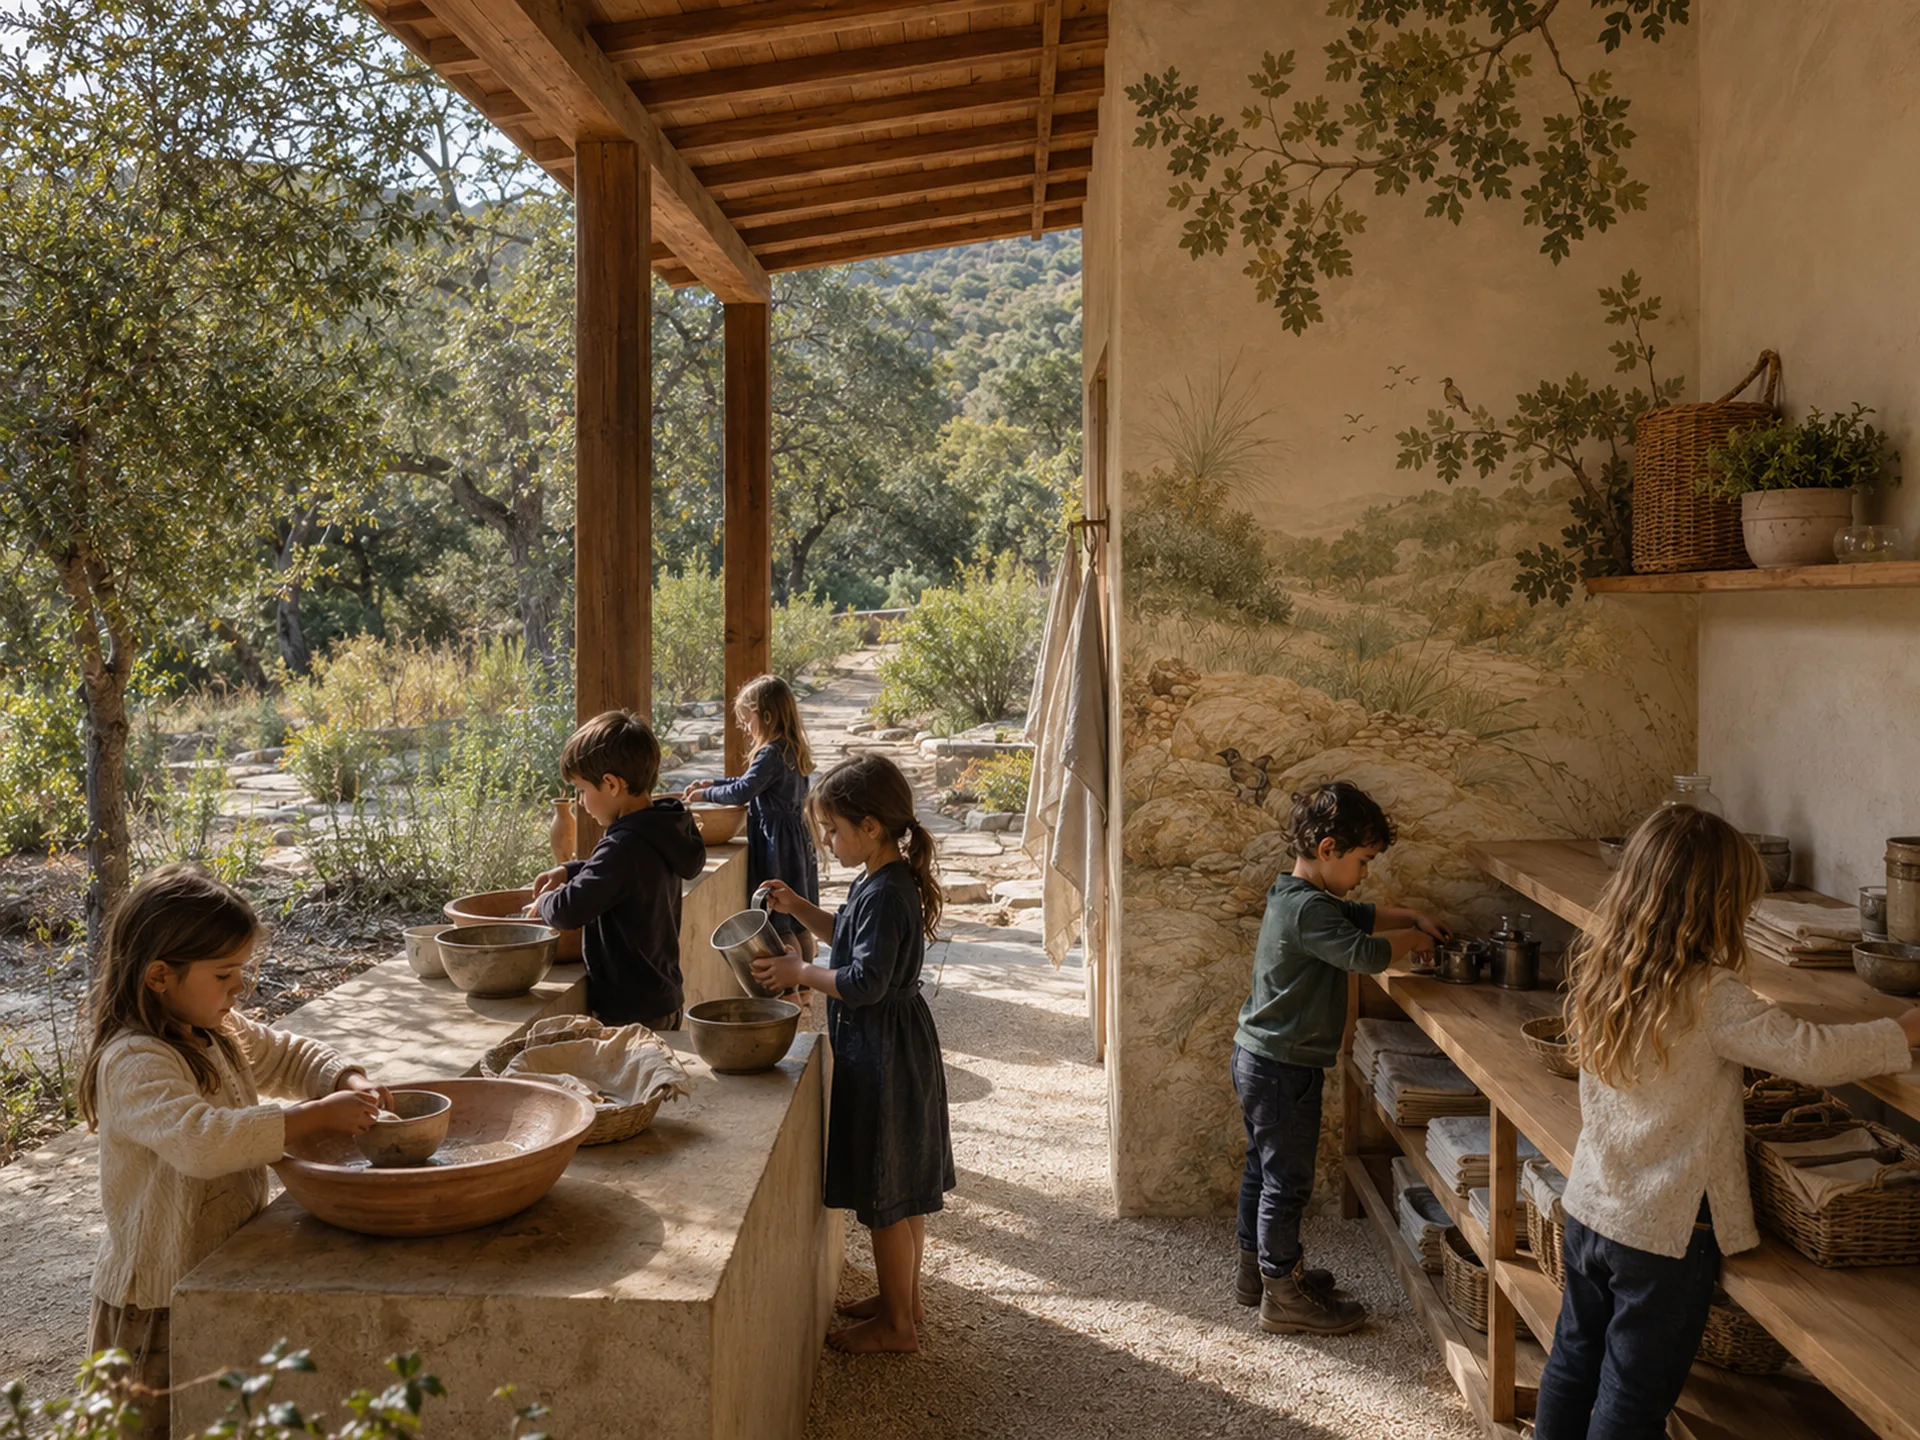
  • The Bilton School — Outdoor practical-life pavilion with timber beams, mural wall, and water stations
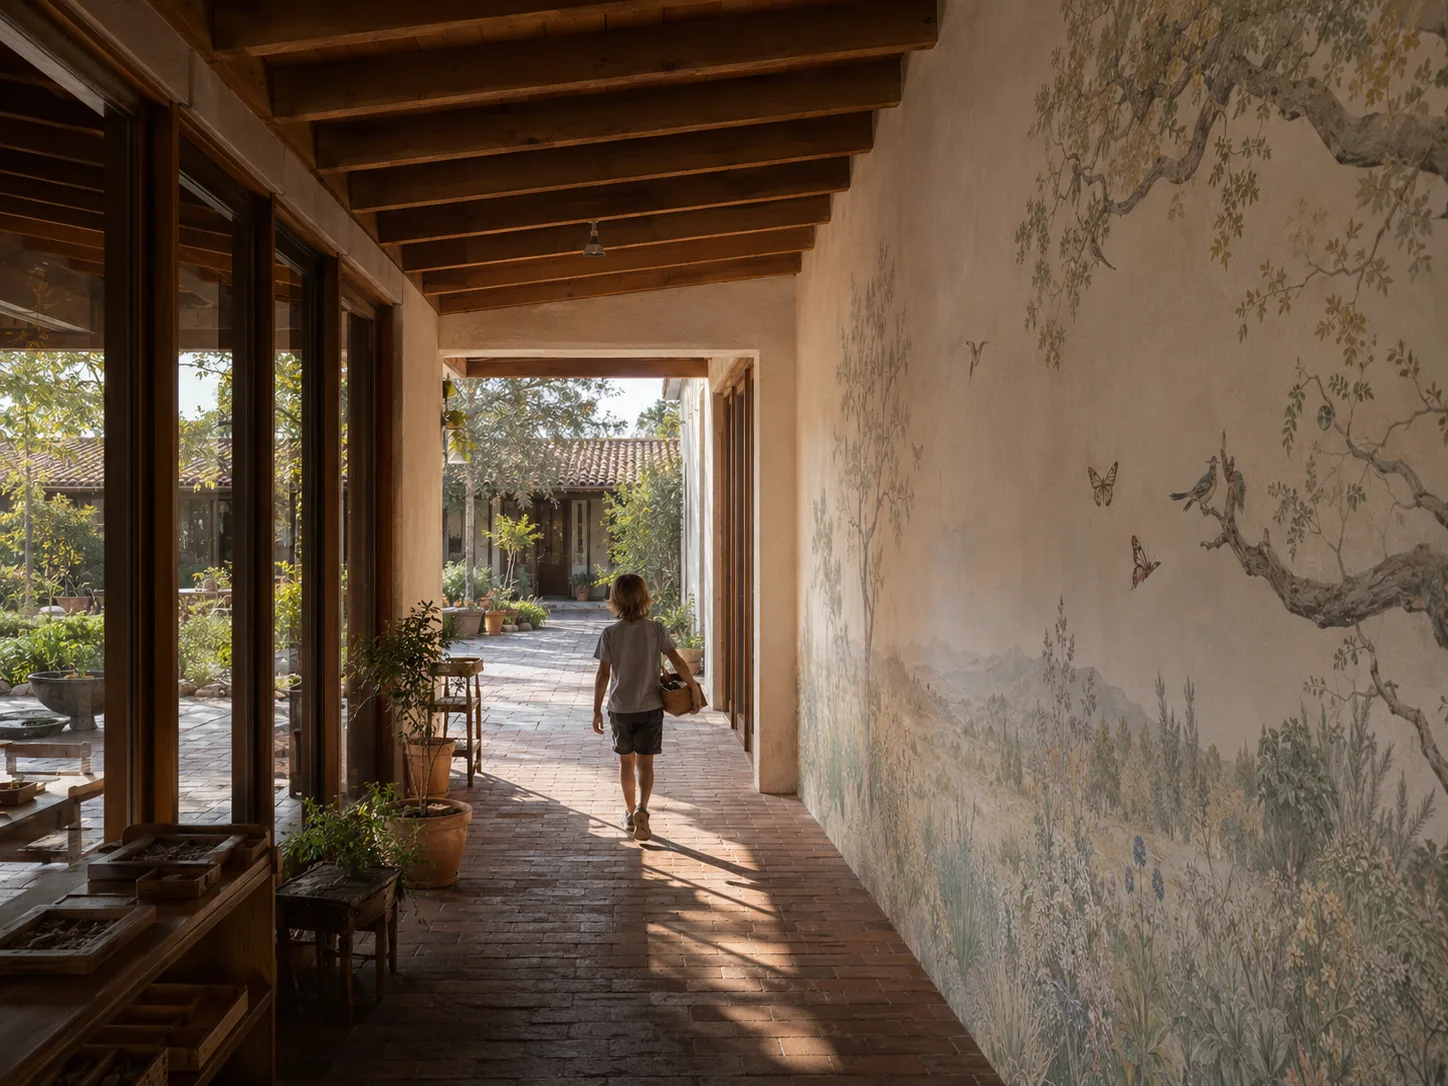
  • The Bilton School — Brick breezeway with landscape mural as a student carries work toward the courtyard
  • The Bilton School — Collaborative water-work station with wooden chutes and river stones

[ Campus 02 ]

LA Campus

Learning in the natural world
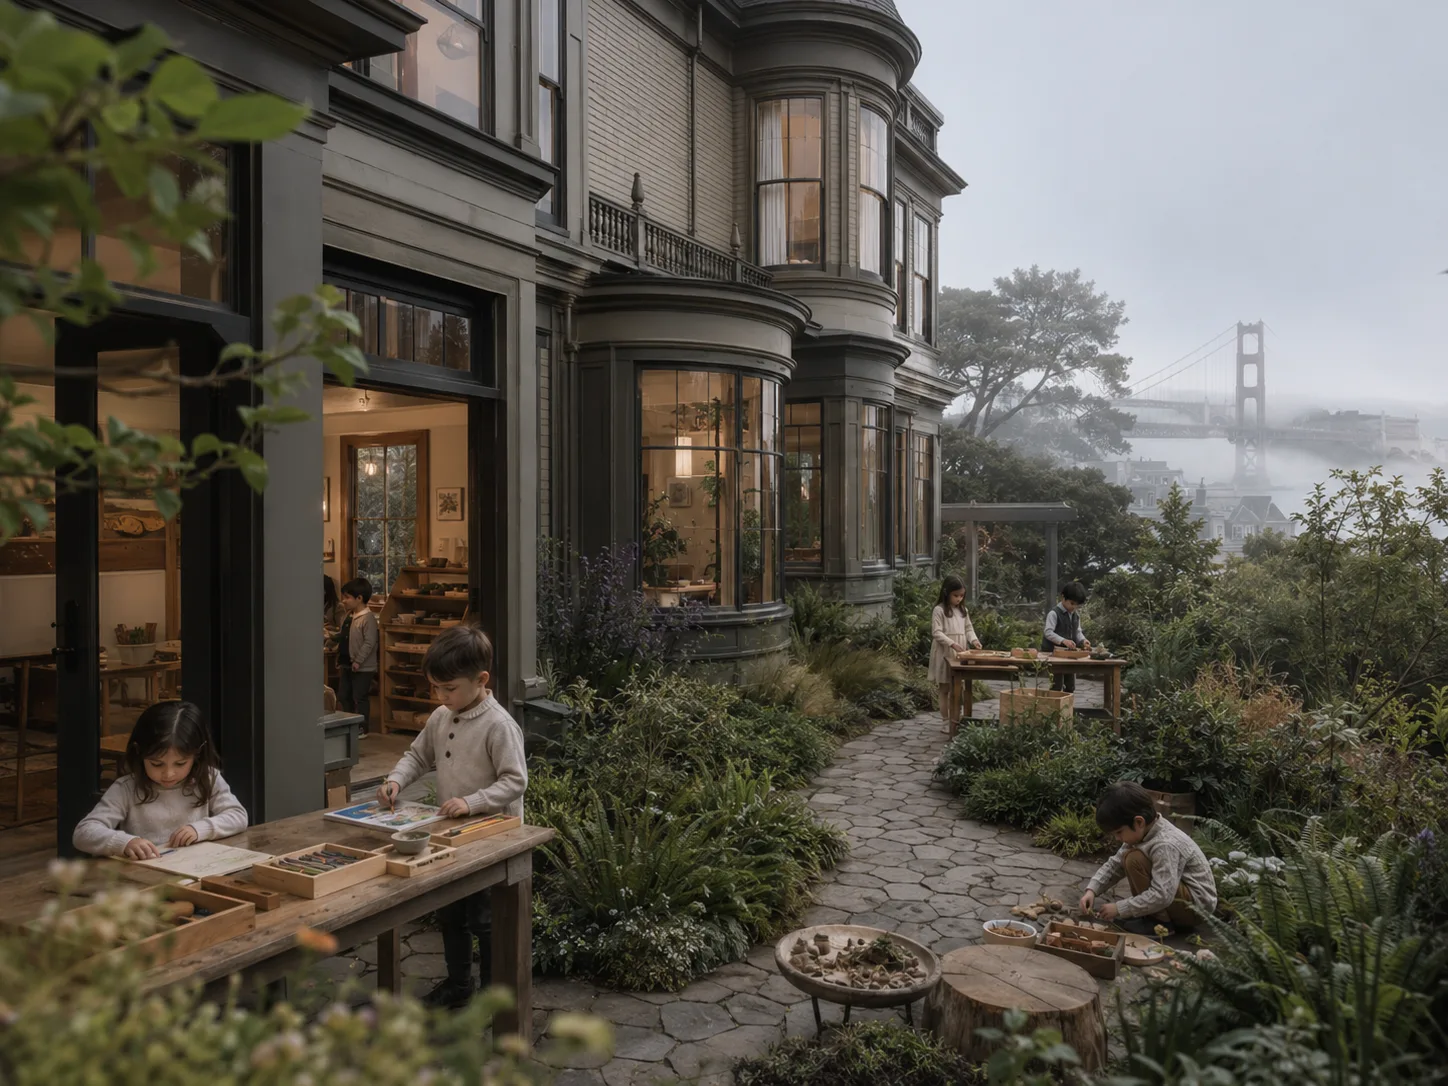
  • The Bilton School — Victorian mansion garden classroom with the Golden Gate Bridge in coastal fog beyond
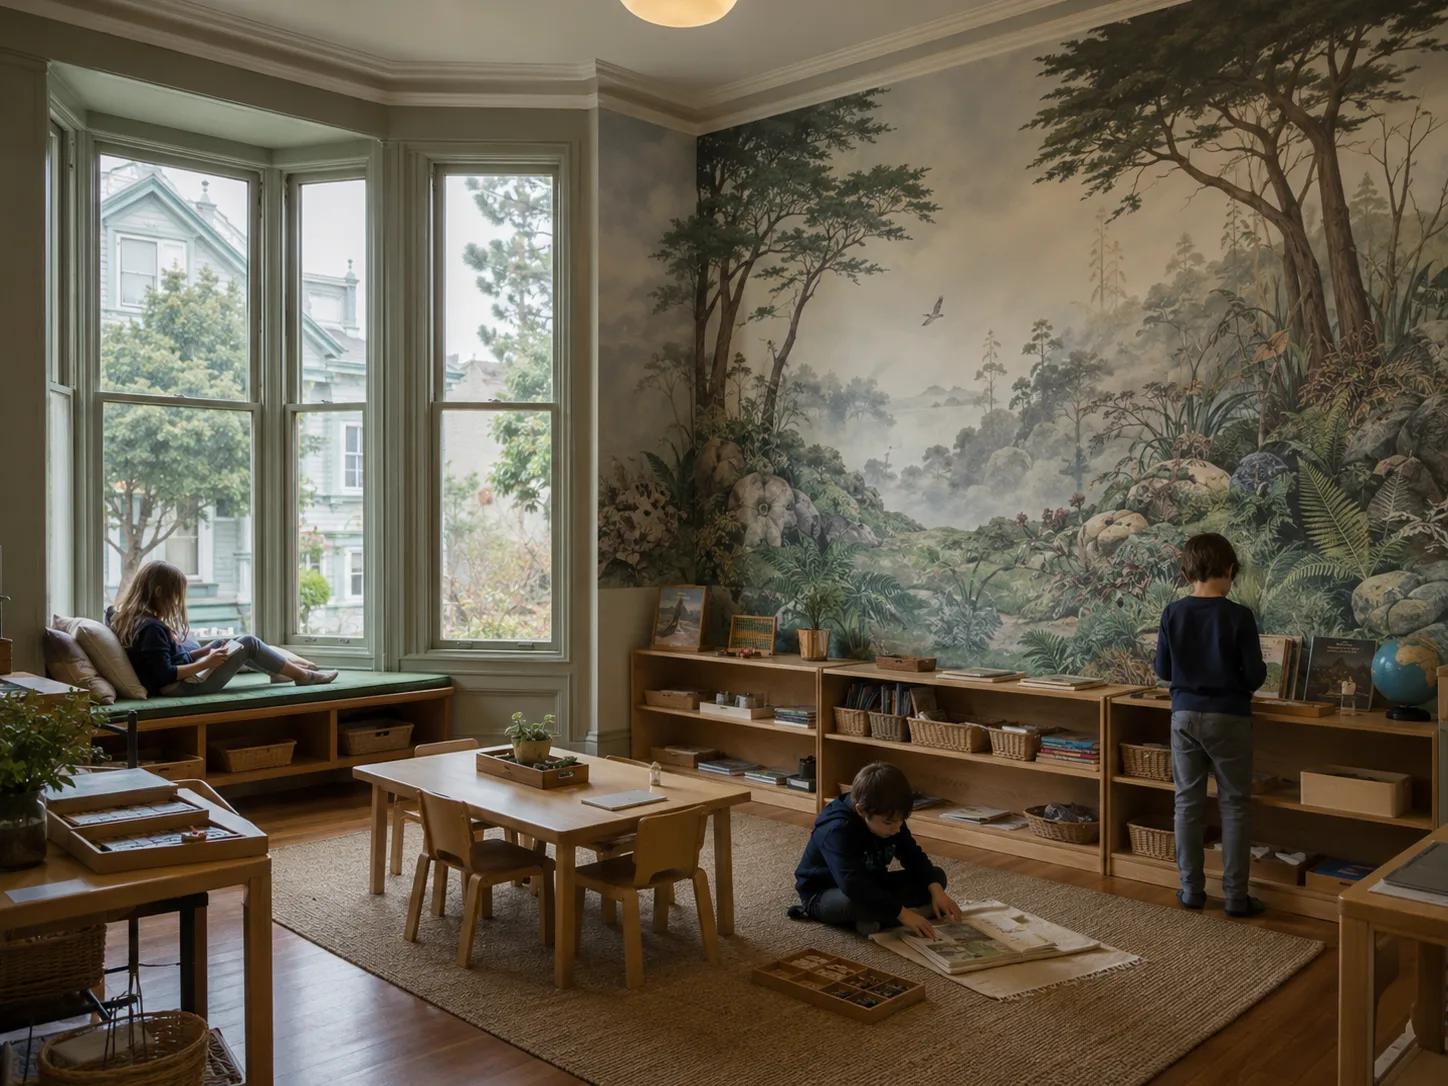
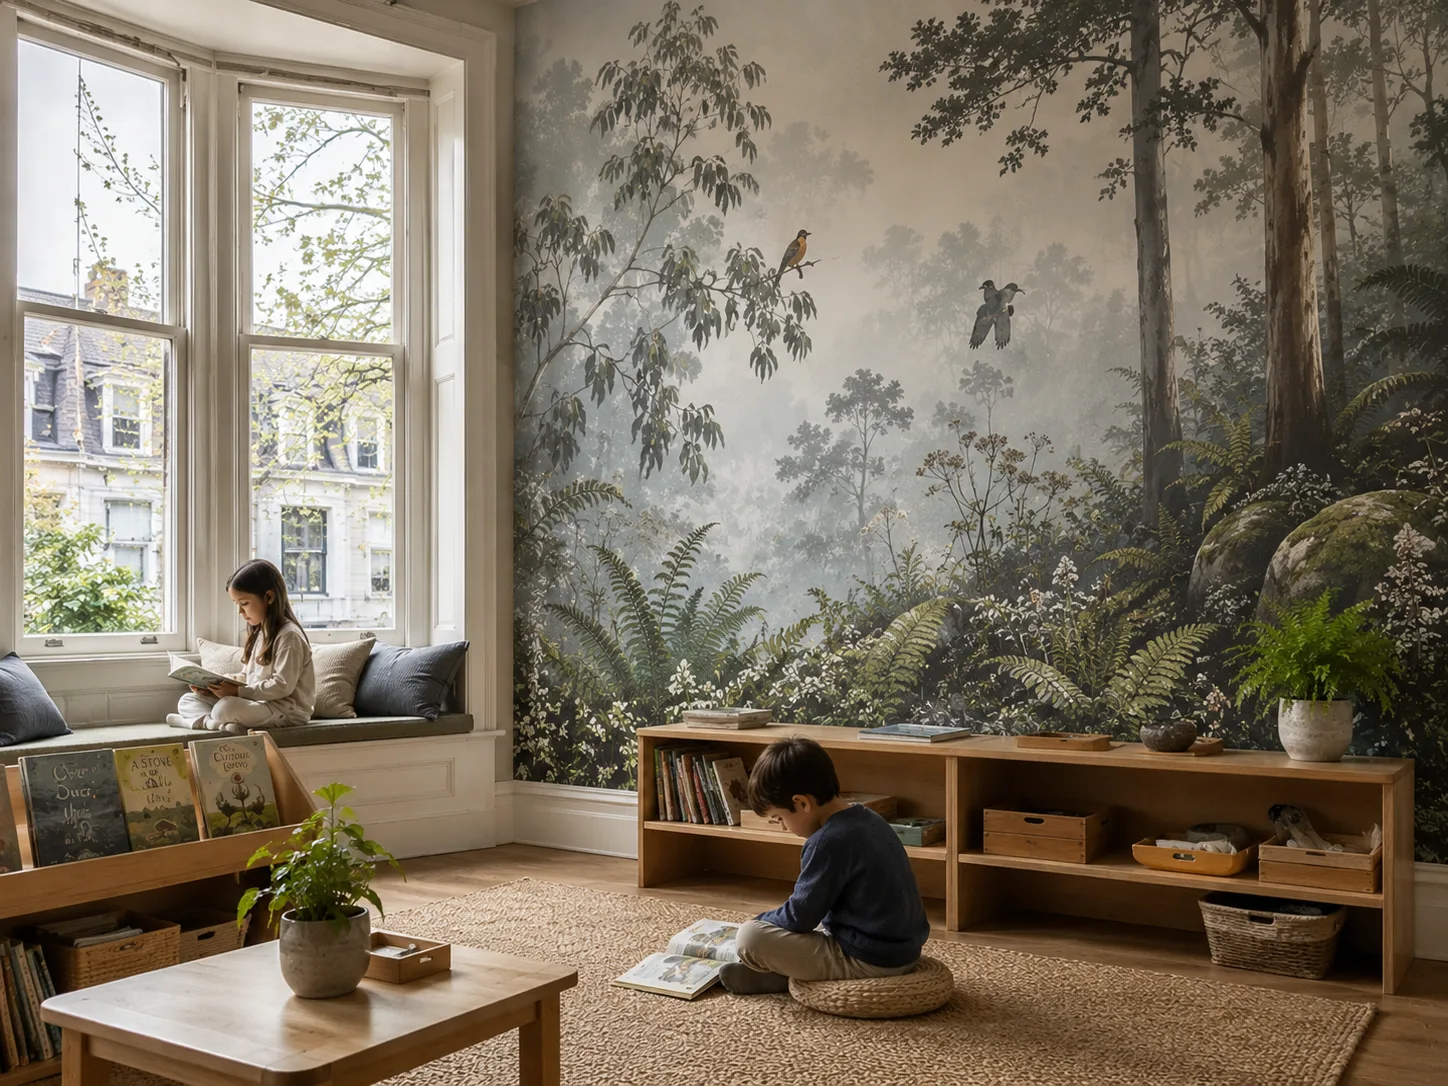
  • The Bilton School — Reading room with forest mural and Victorian row houses visible through the bay windows
  • The Bilton School — Forest mural reading room with bay window seat and quiet study
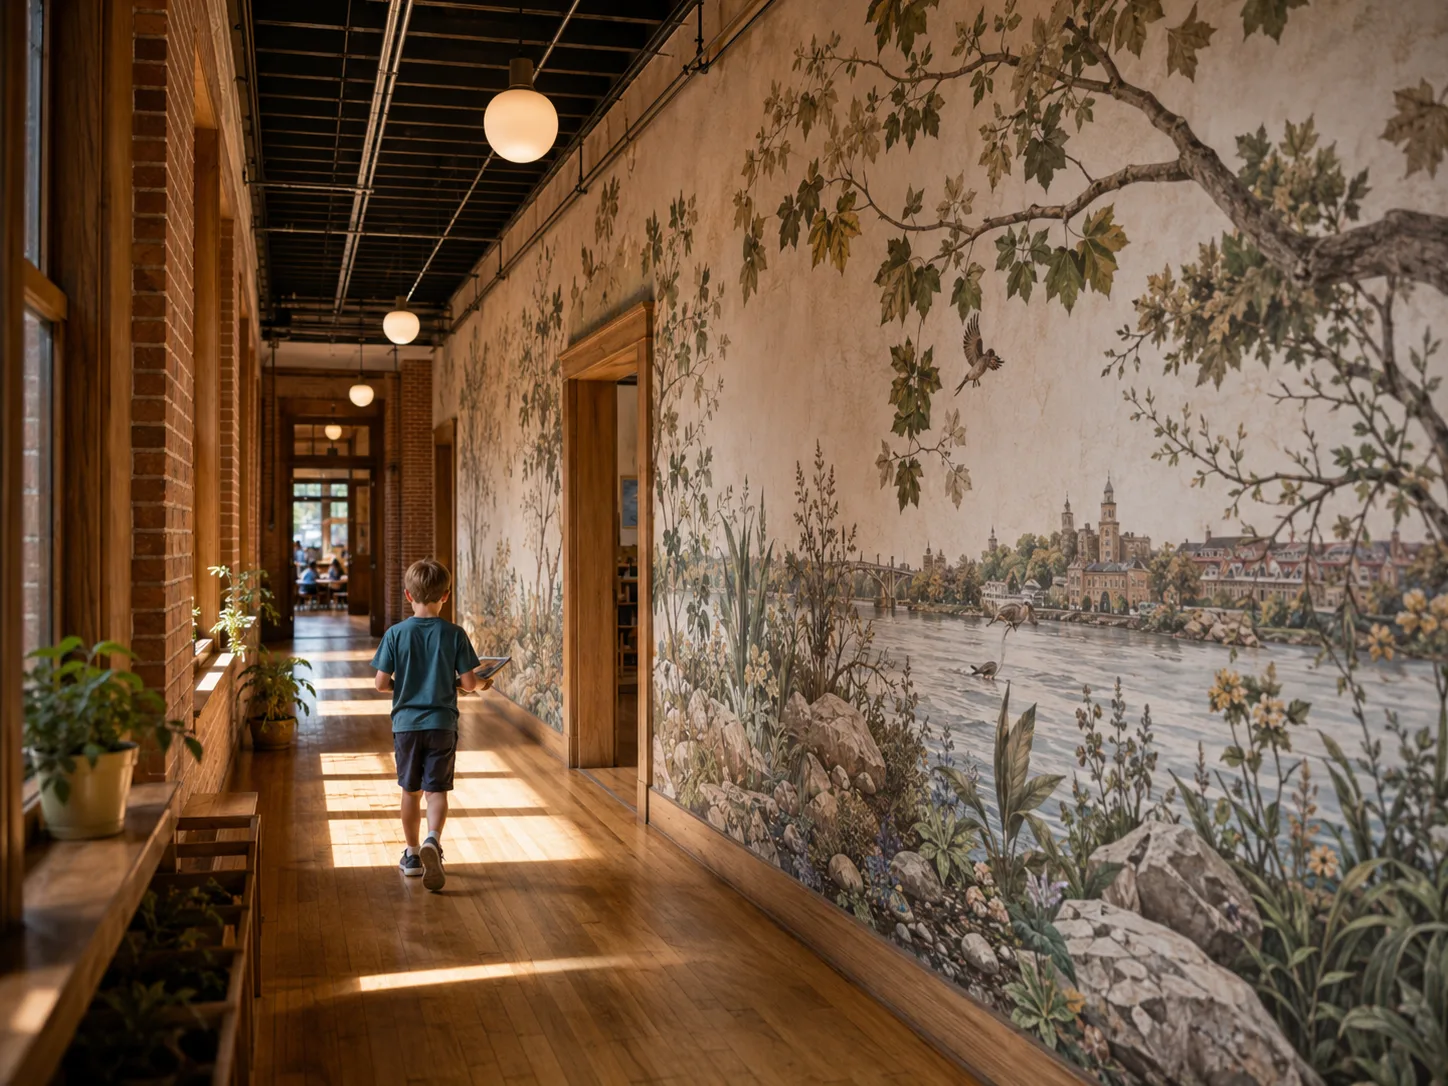
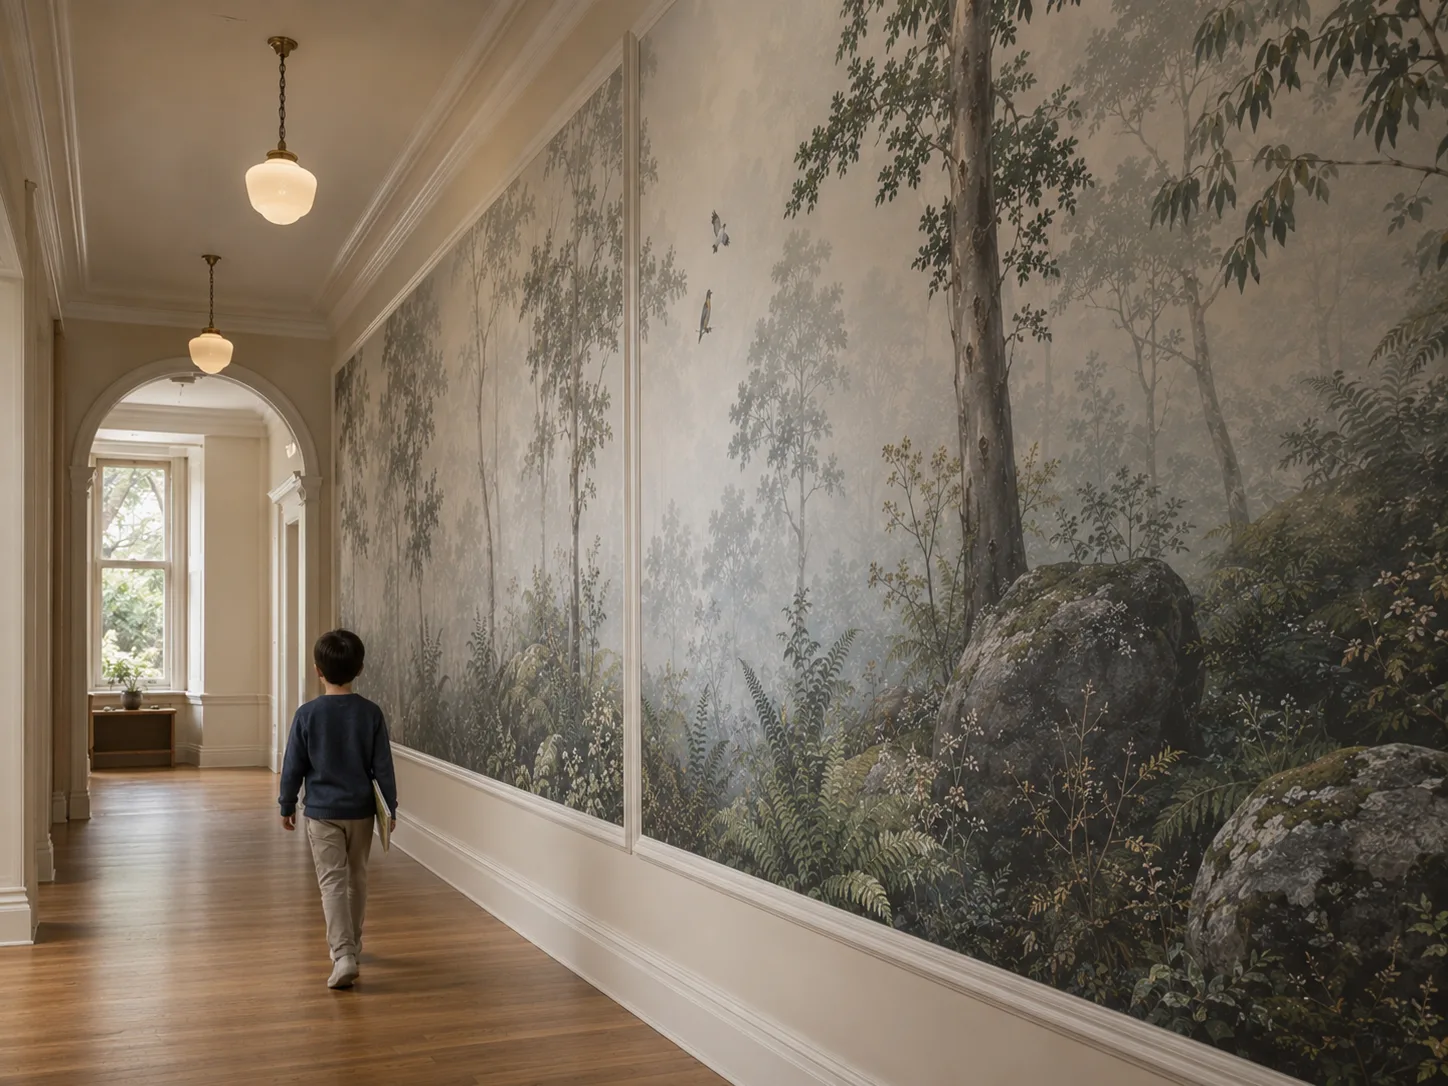
  • The Bilton School — Brick hallway with river mural, globe pendants, and a student walking toward class

[ Campus 03 ]

SF Campus

A calm place to grow
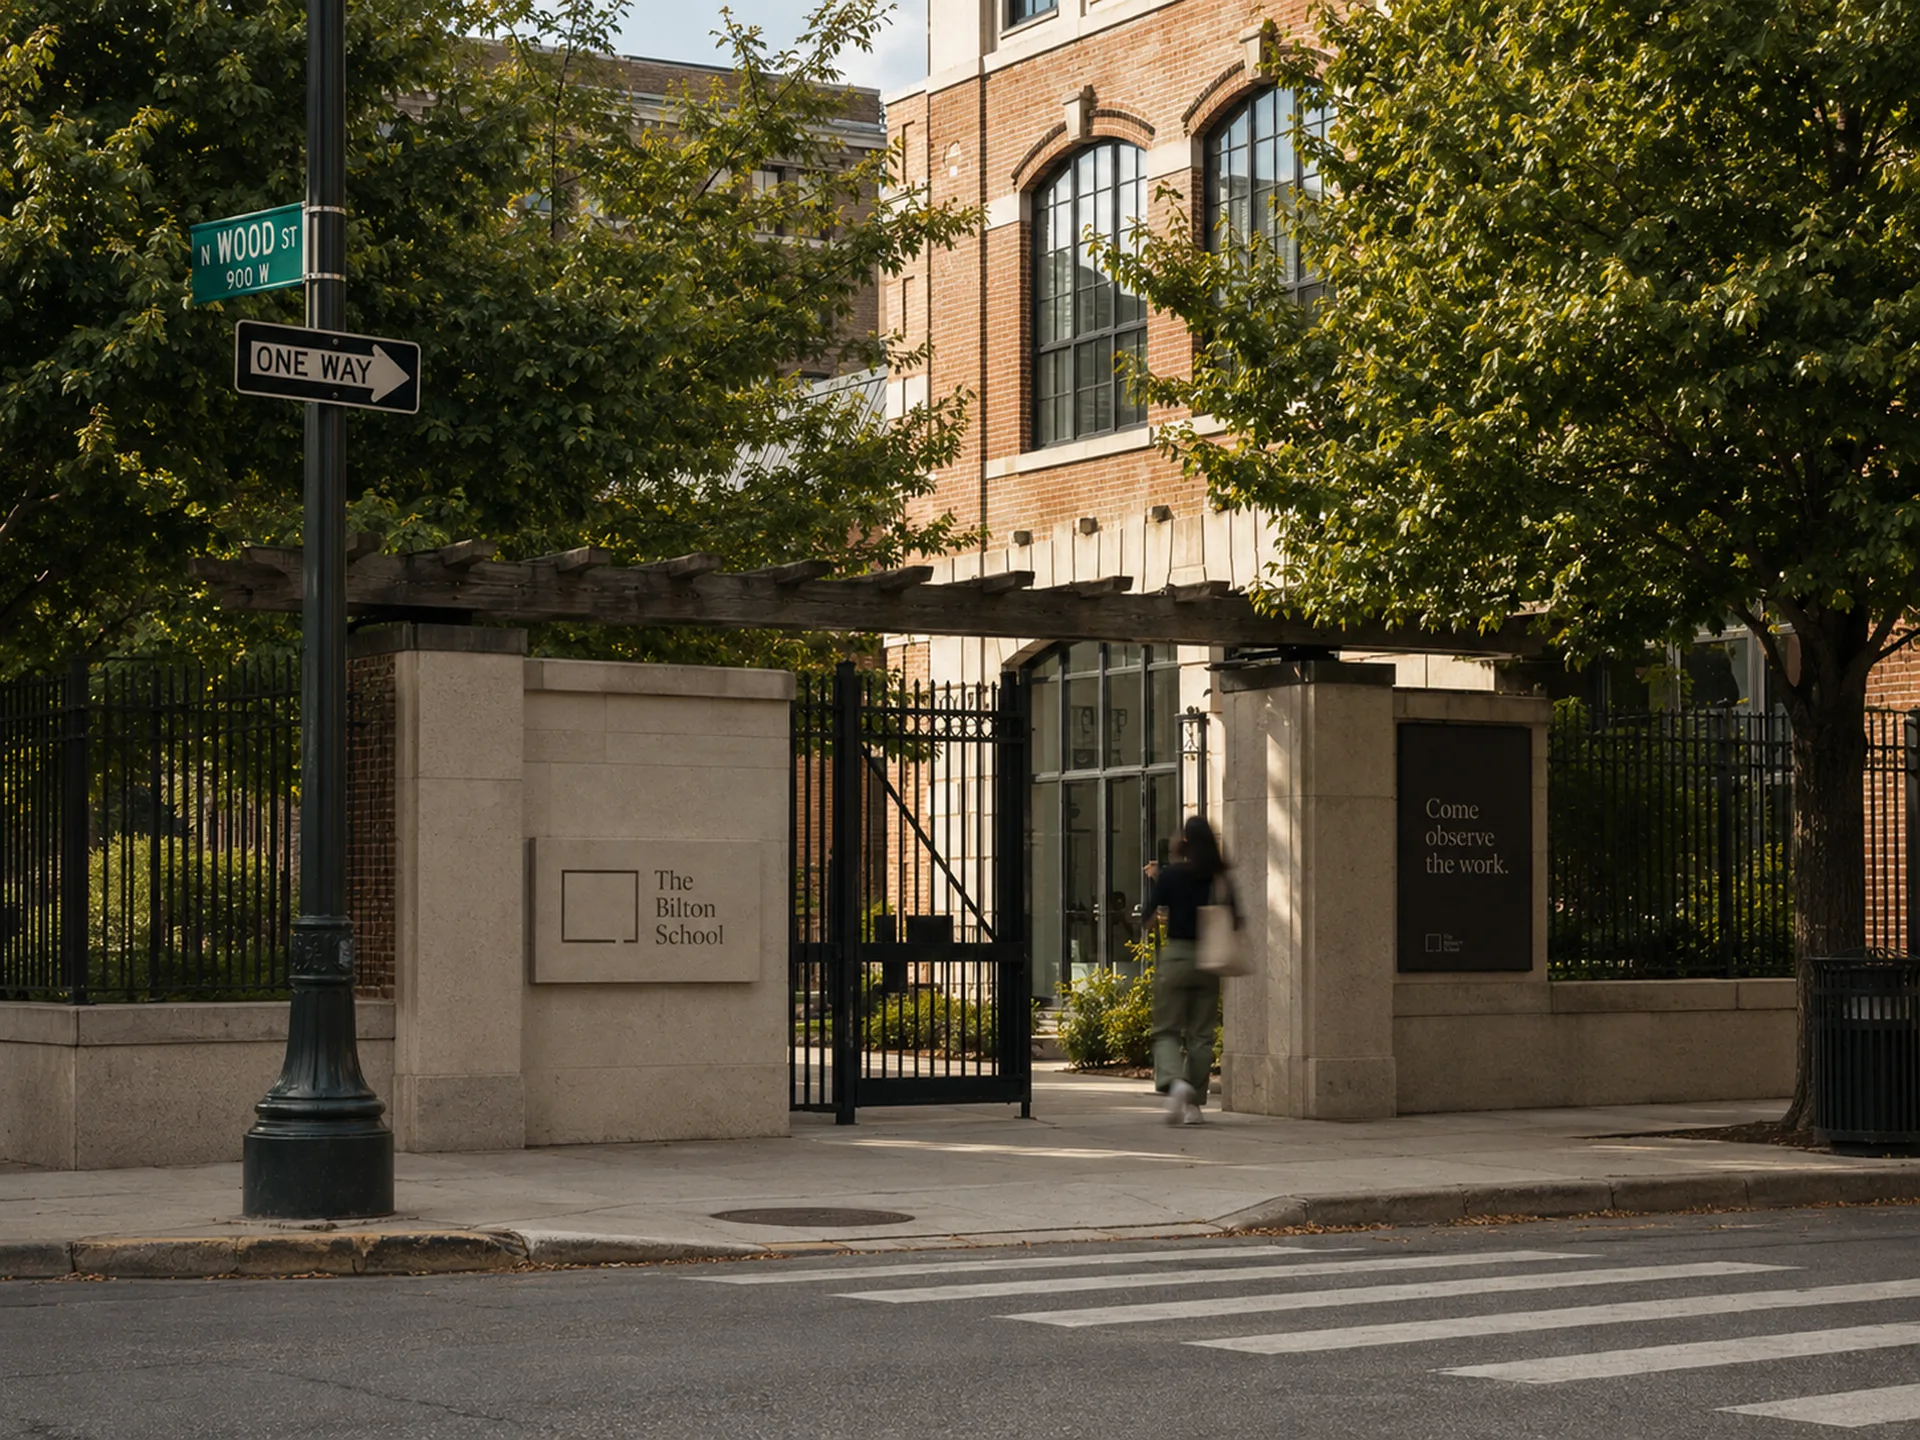
  • The Bilton School — Wood Street gate with stone pillars, iron fencing, and Come observe the work signage
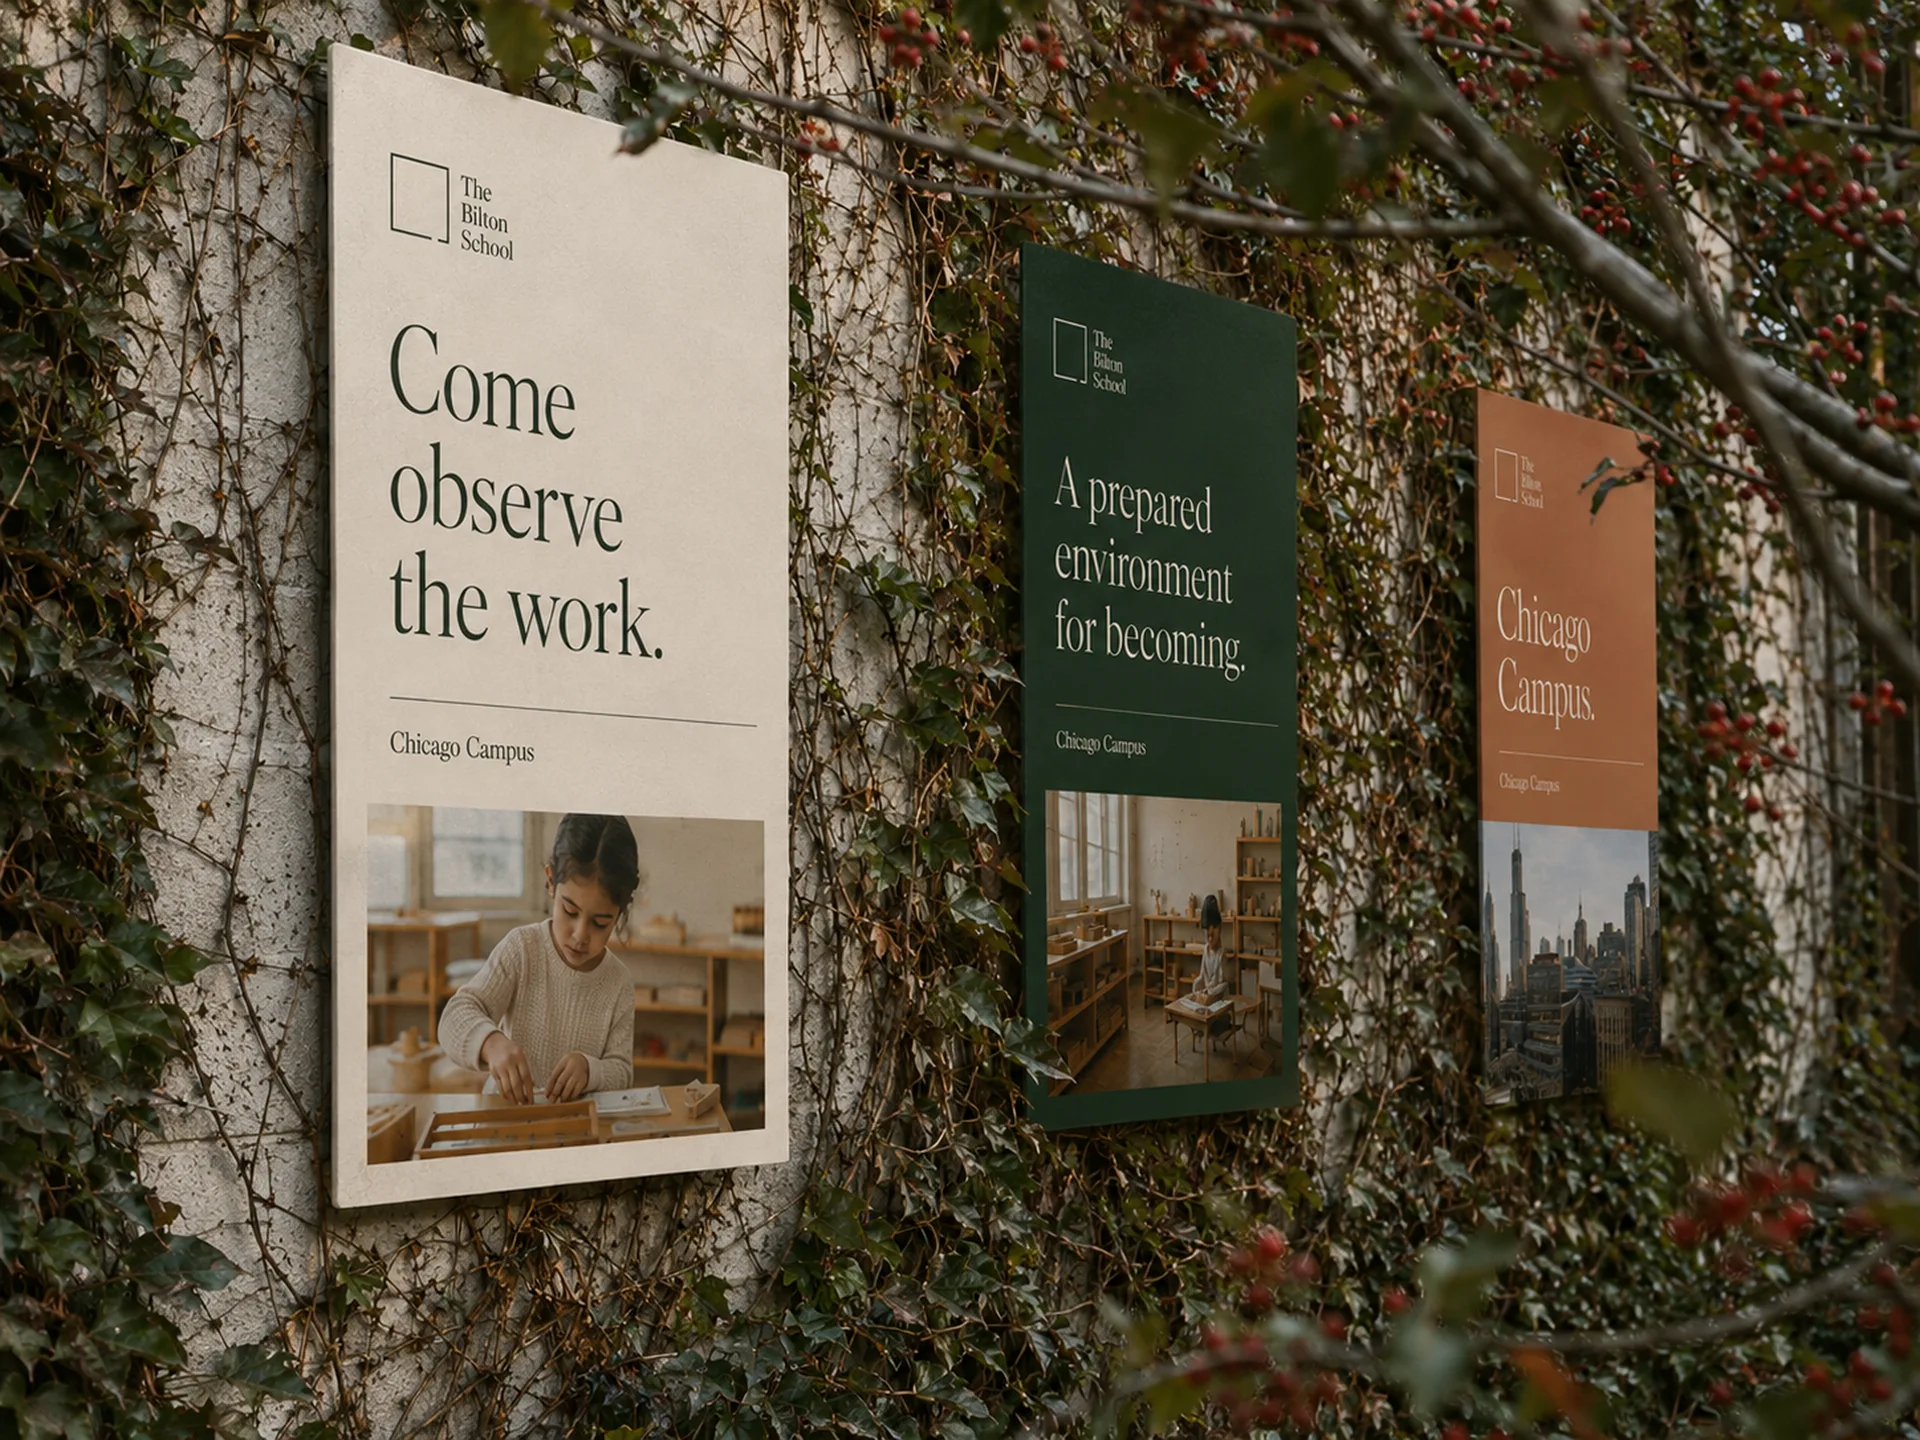
  • The Bilton School — Enrollment poster triptych on an ivy wall for Chicago Campus
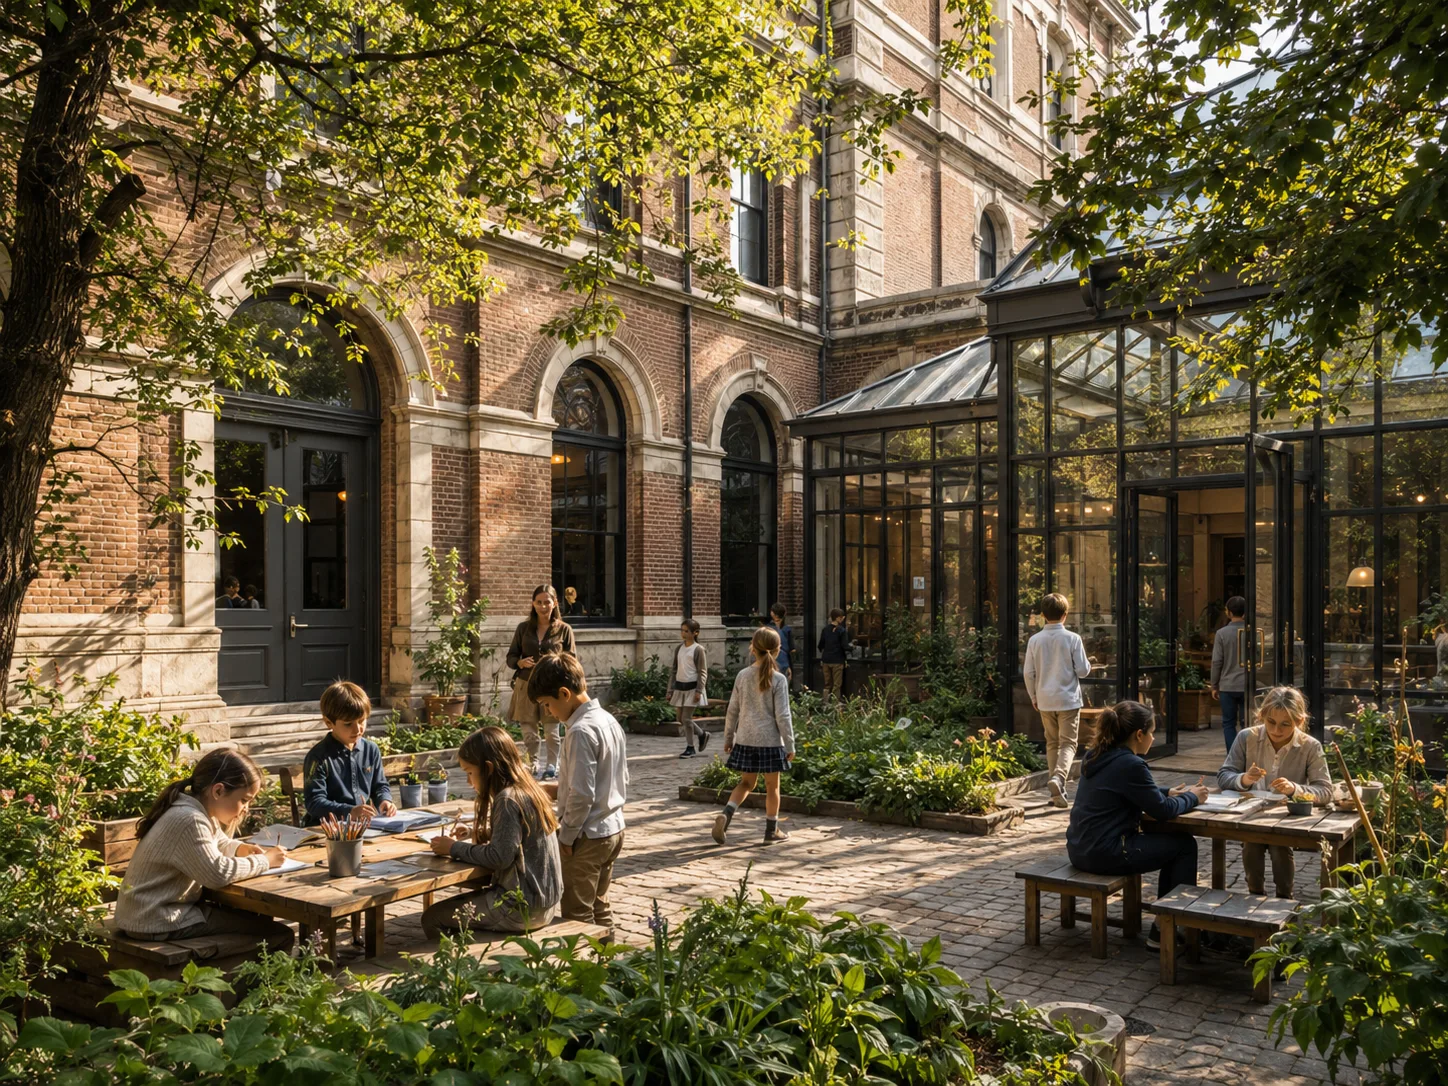
  • The Bilton School — Brick courtyard with glass conservatory and students at outdoor study tables
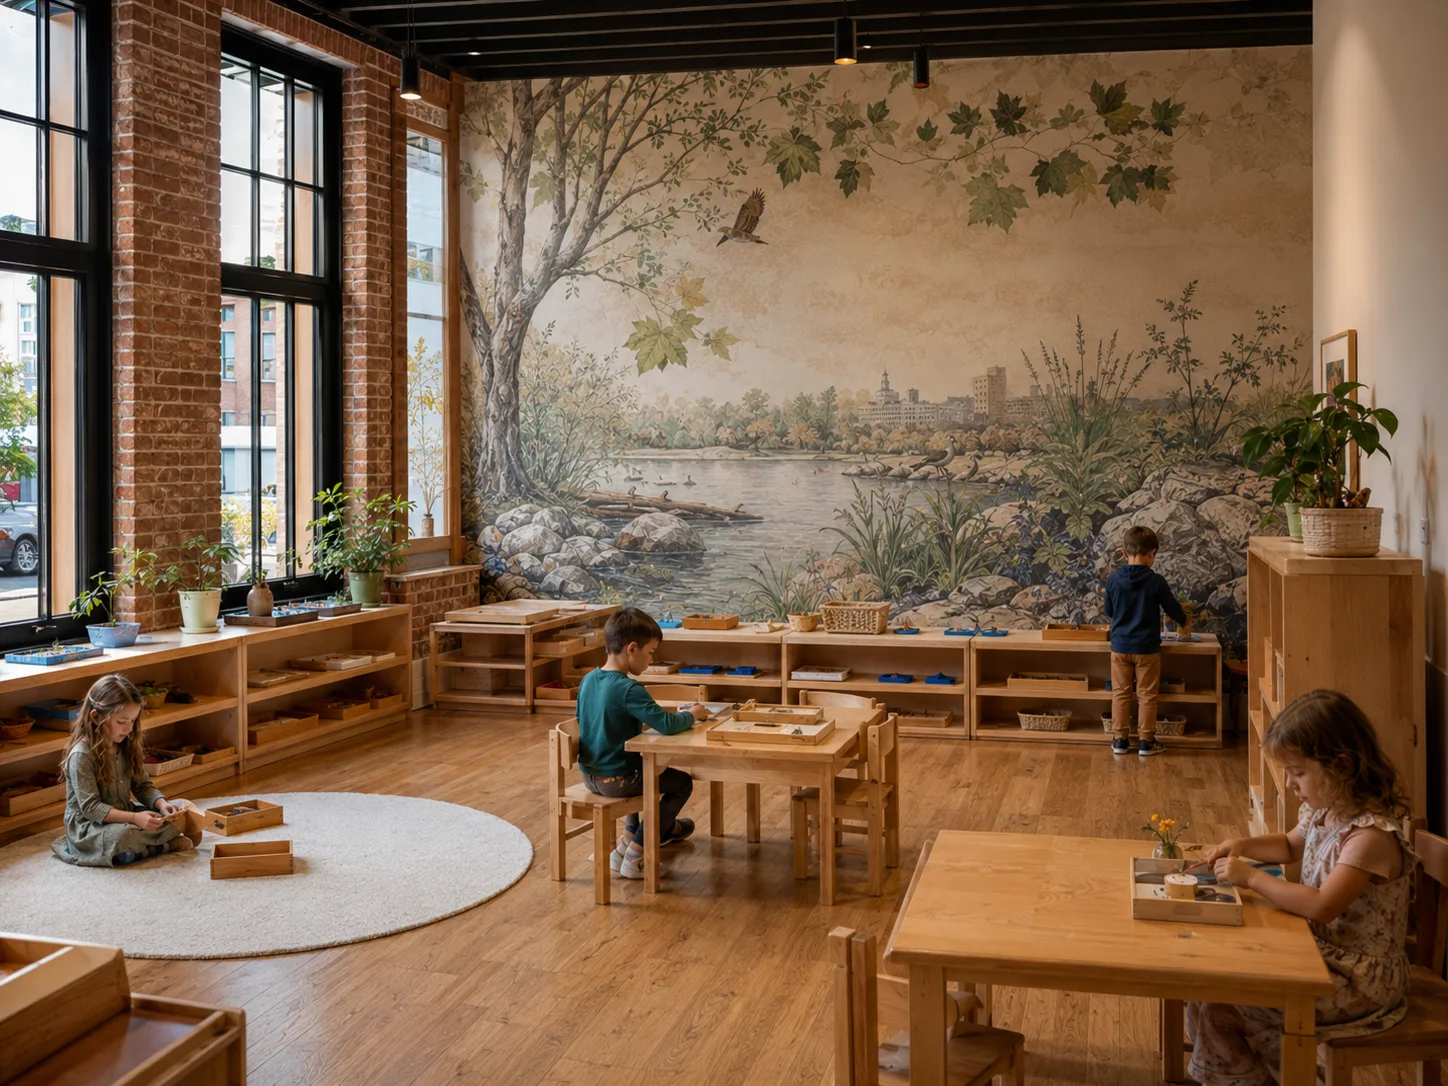
  • The Bilton School — Brick-and-beam classroom with river-city mural and students at work

[ Campus 04 ]

Chicago Campus

Come observe the work
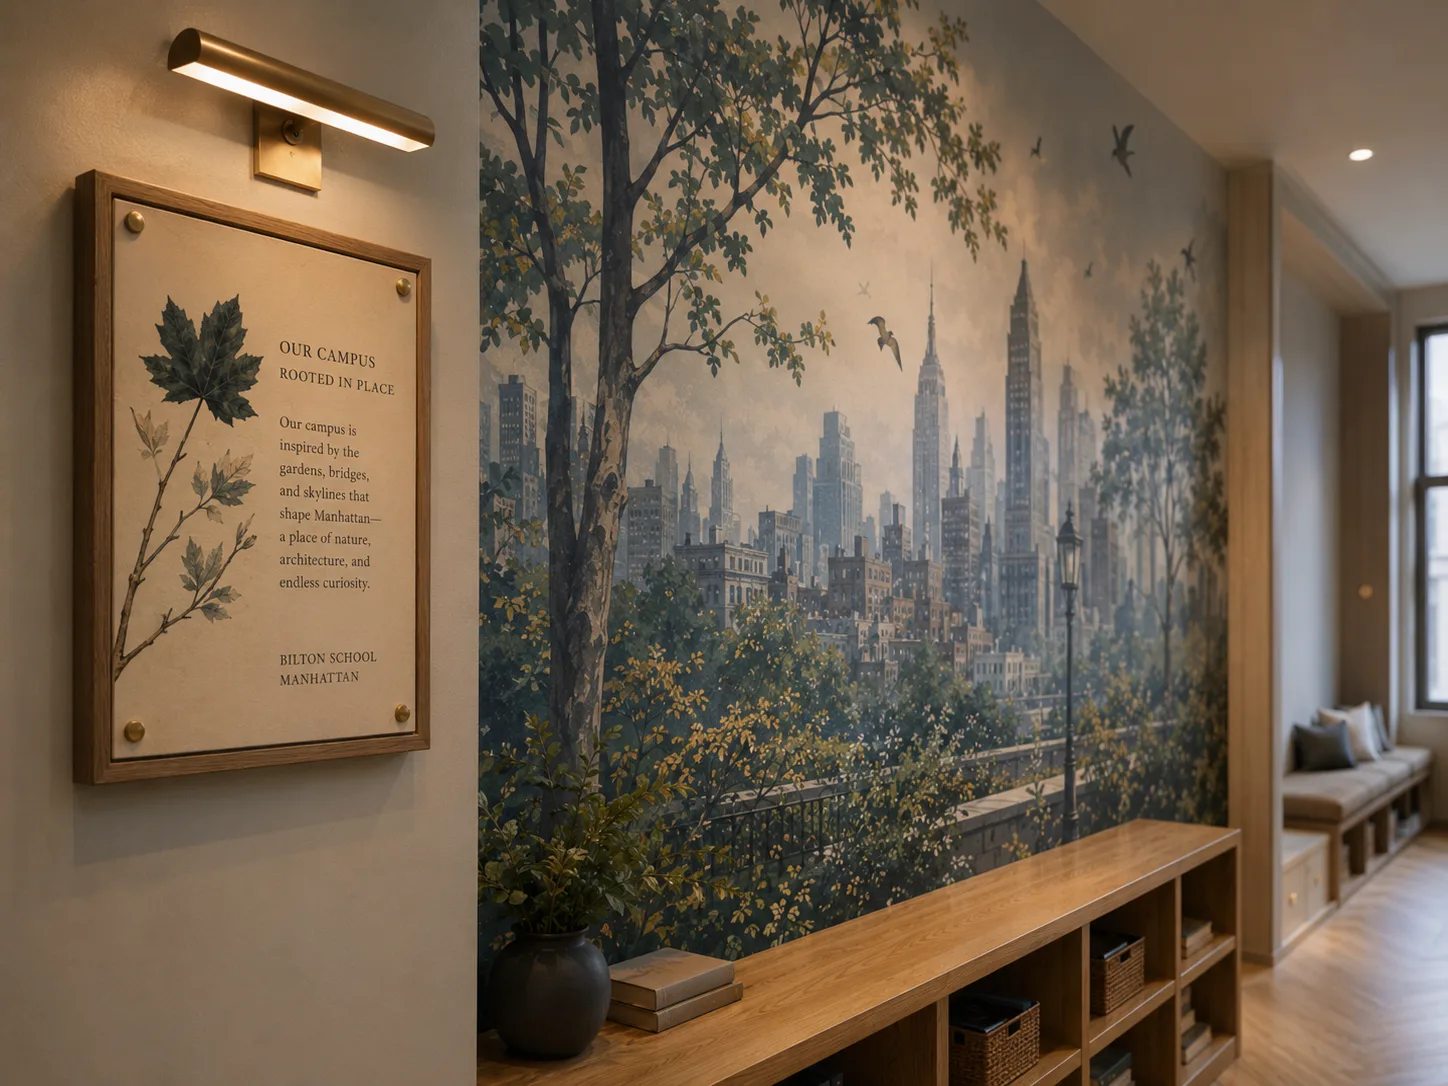
  • The Bilton School — Manhattan campus signage and Central Park skyline mural in the entry hall
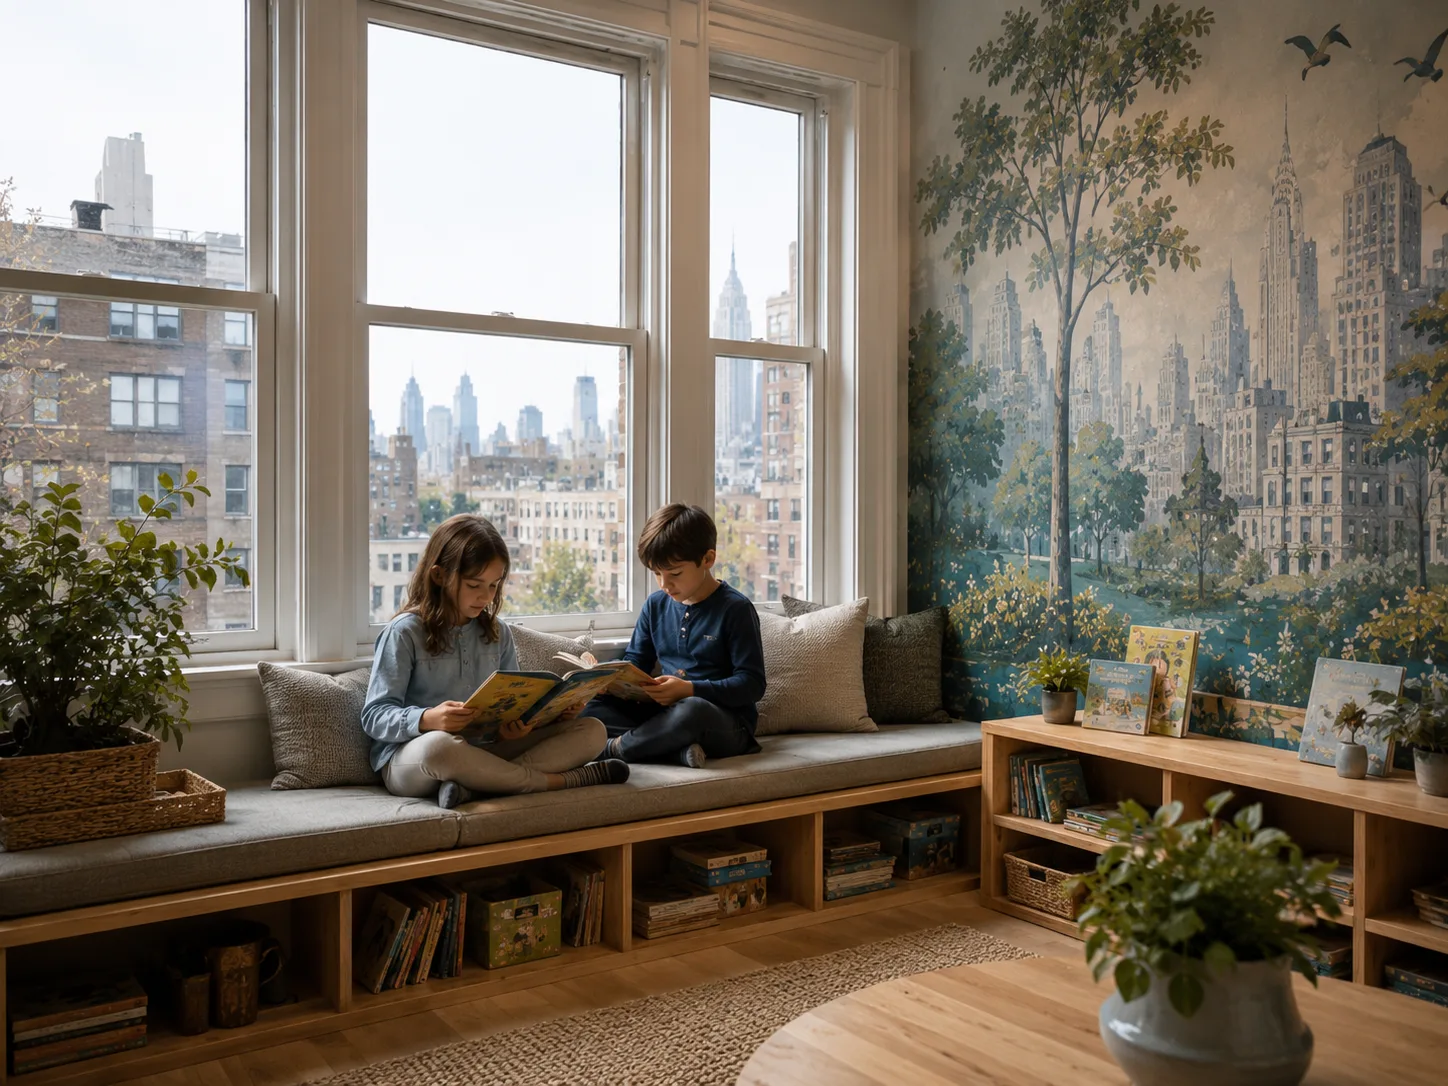
  • The Bilton School — Window-seat reading nook with Empire State Building view and park mural
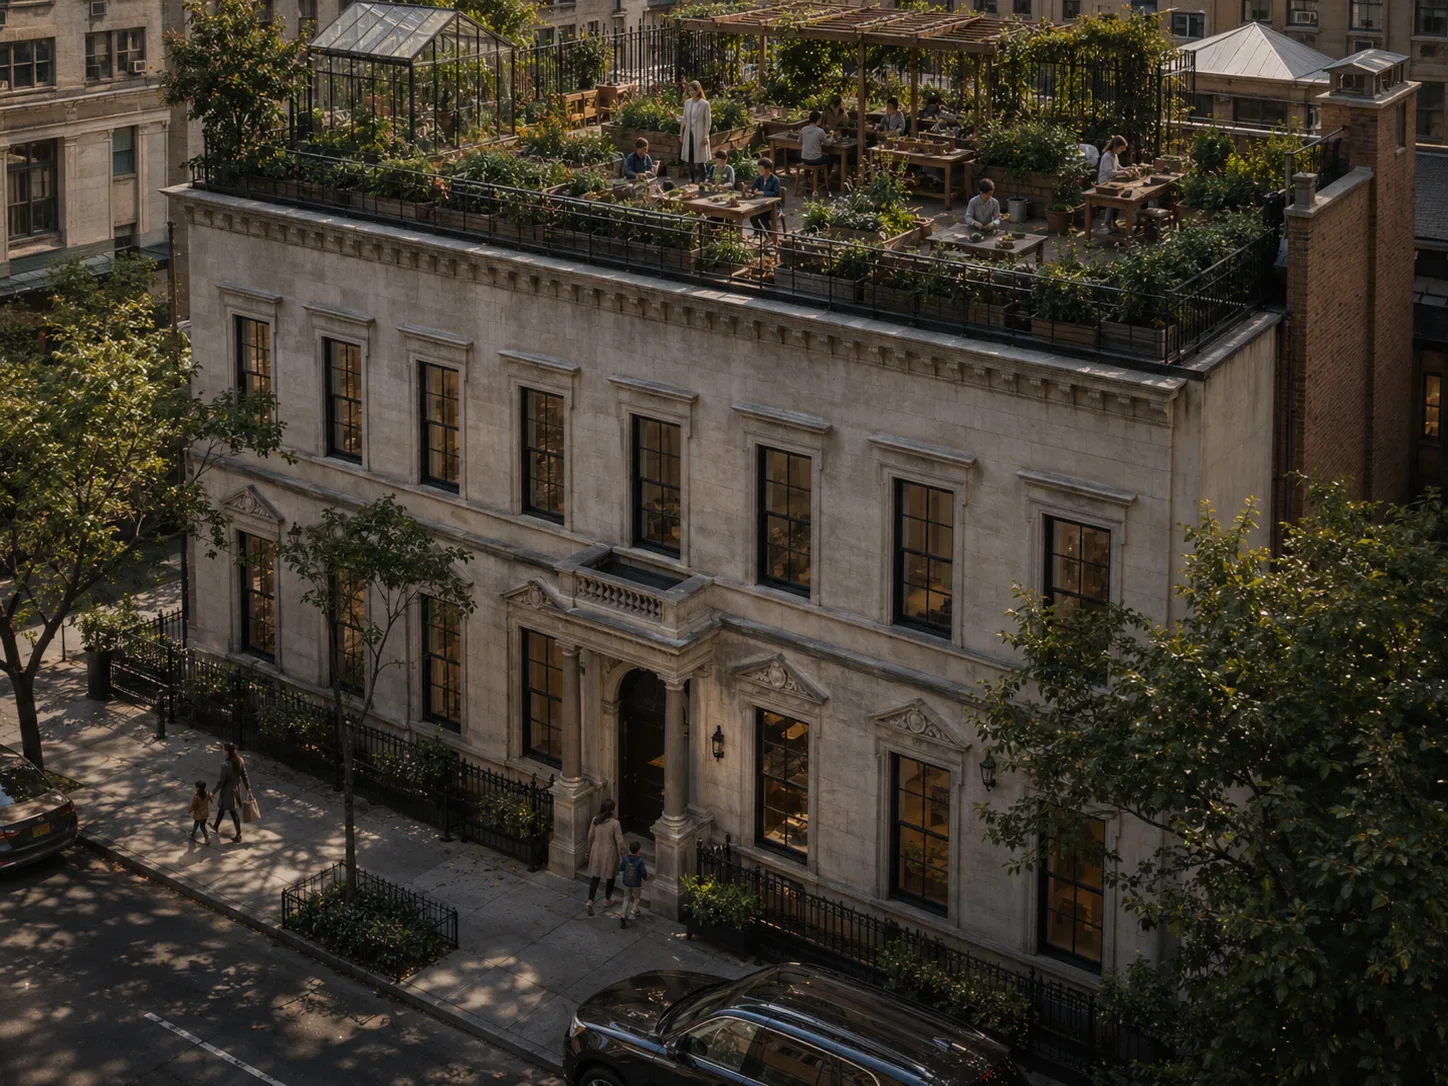
  • The Bilton School — Classic stone building with rooftop garden classrooms and planter beds
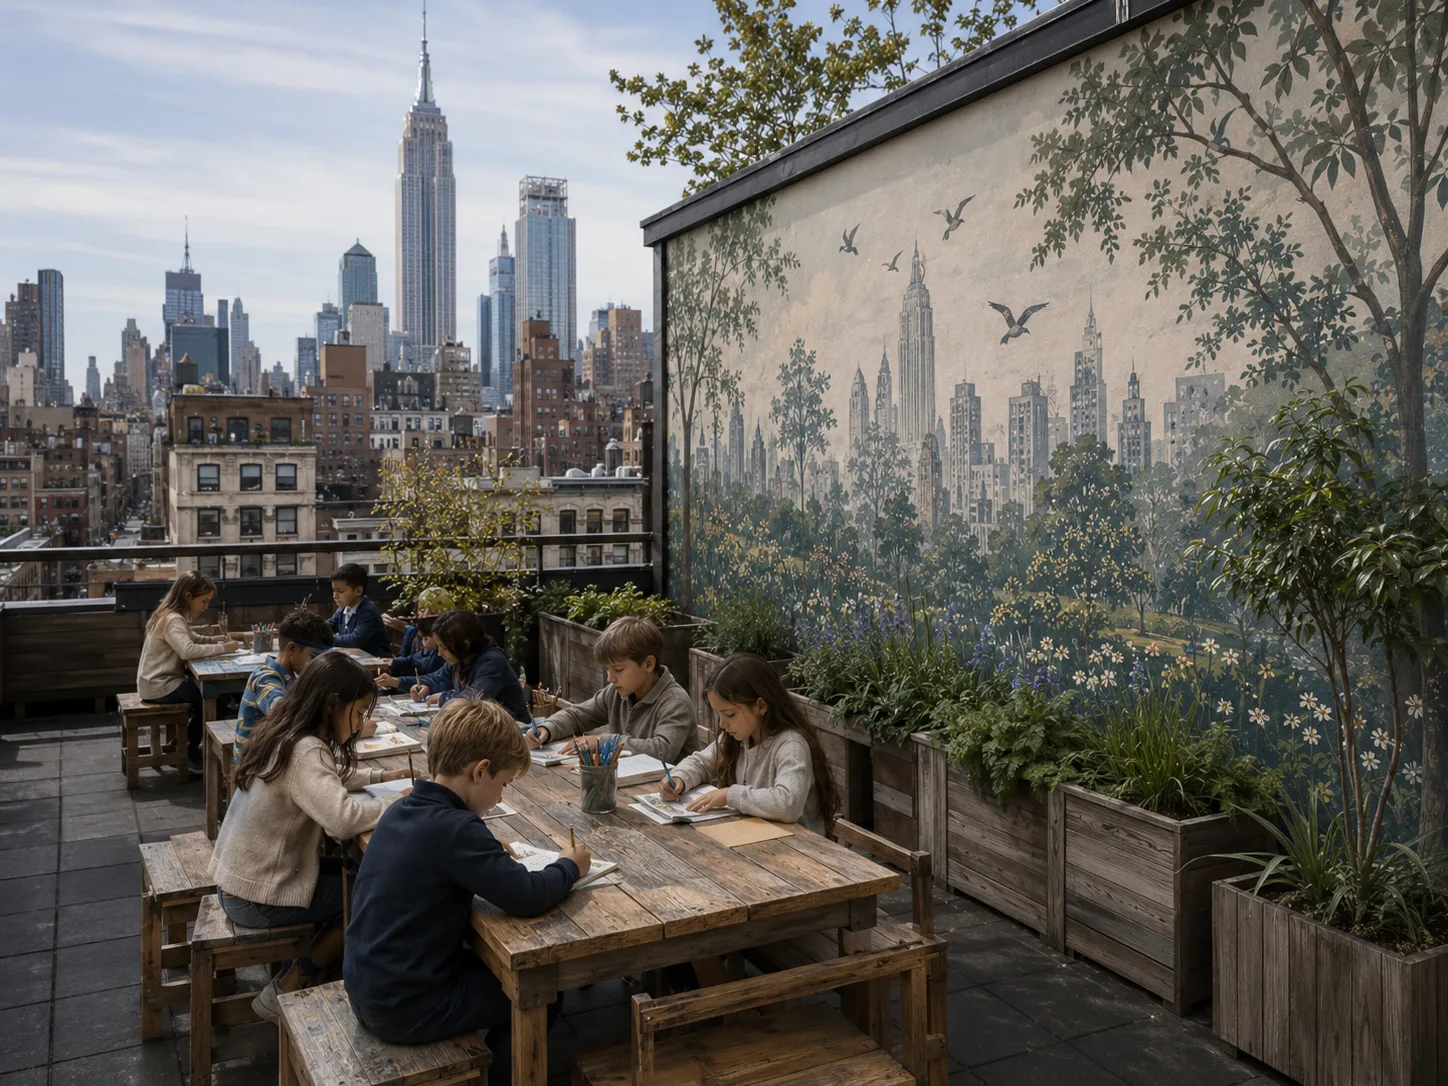
  • The Bilton School — Rooftop classroom with skyline mural, garden planters, and students at work

[ Campus 05 ]

NYC Campus

Prepared for what's next
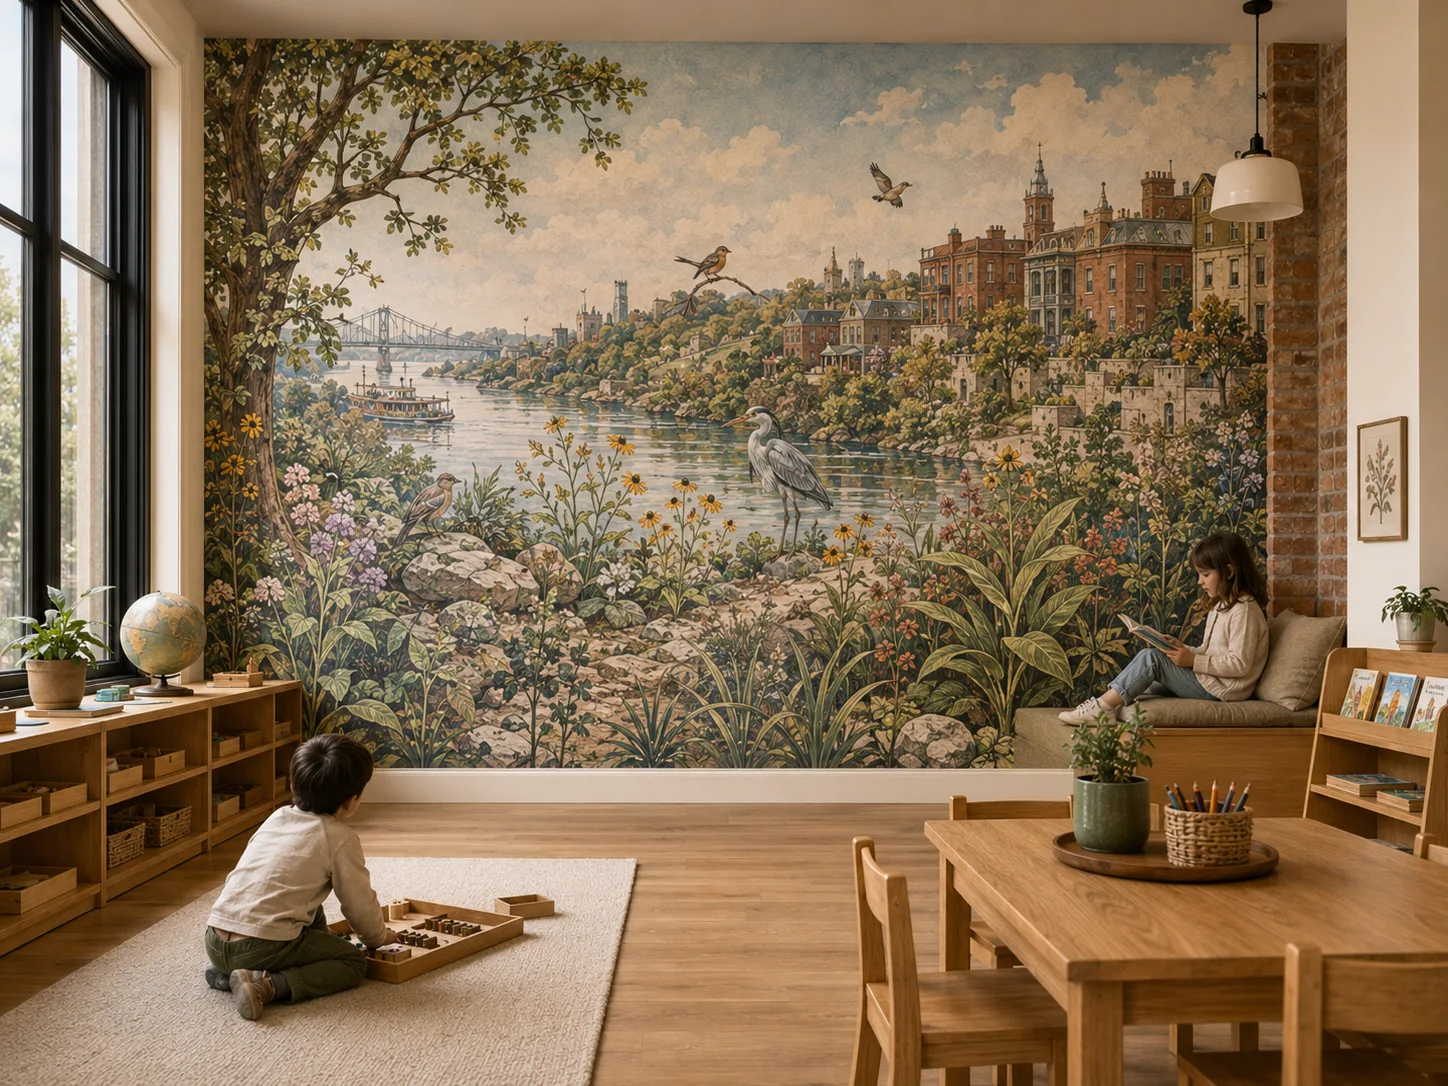
  • The Bilton School — Classroom with Ohio River landscape mural, steamboat, and historic river-city skyline
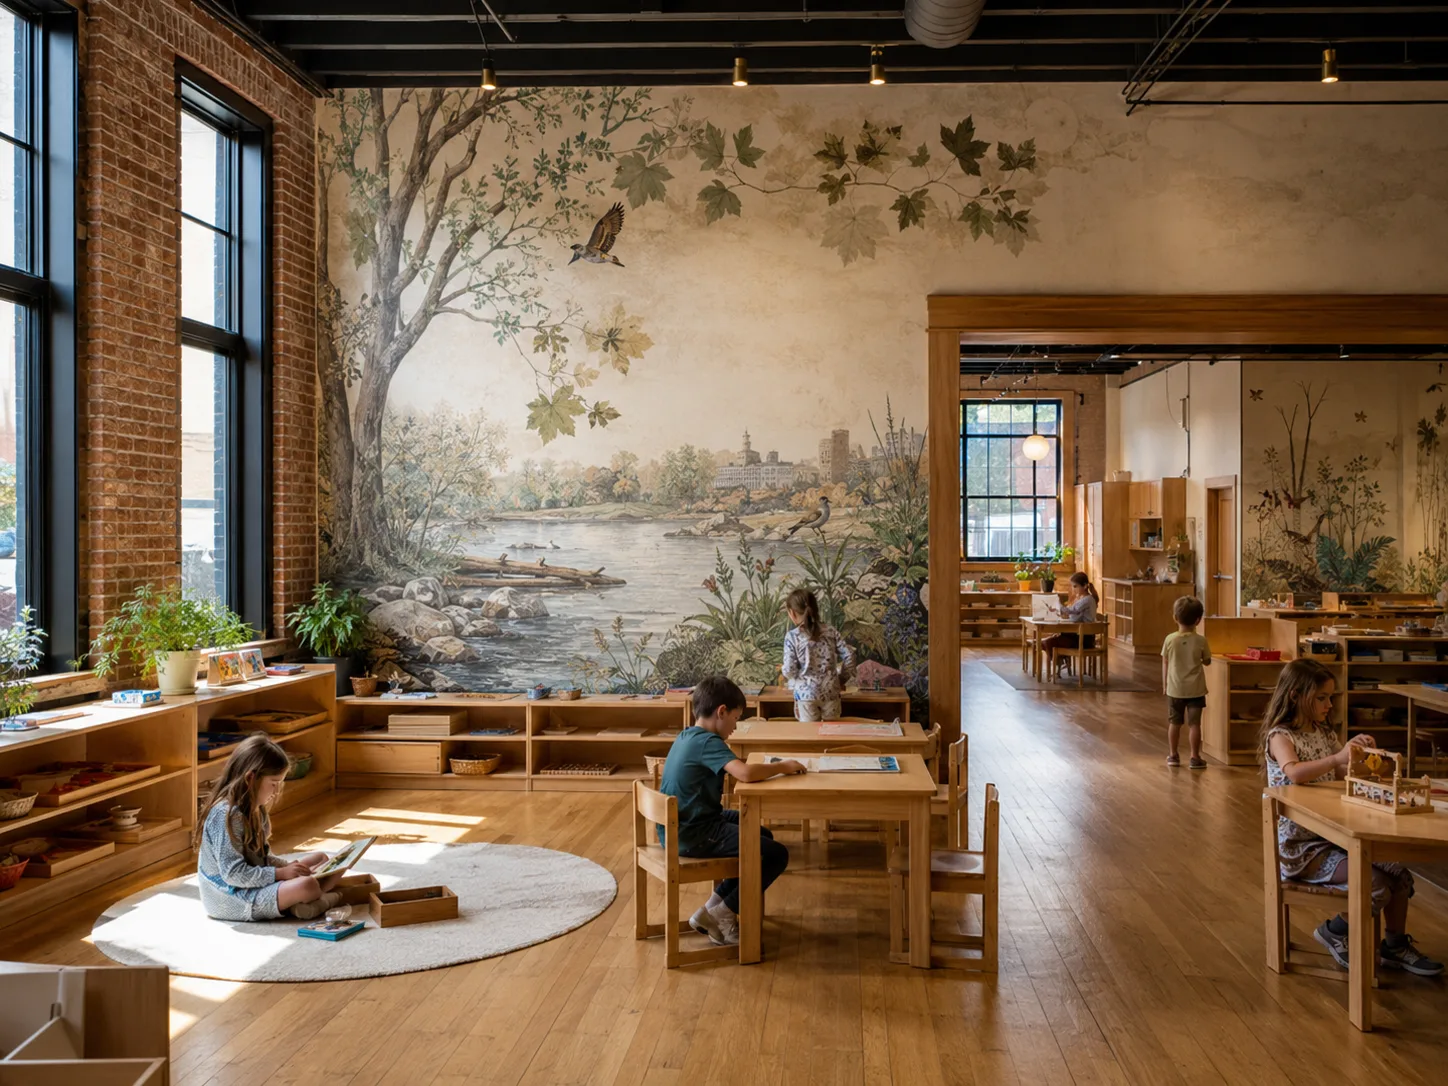
  • The Bilton School — Exposed-brick classroom with river mural and open connection to adjoining learning spaces
  • The Bilton School — Grand hallway with forest mural, globe pendants, and a student walking toward class
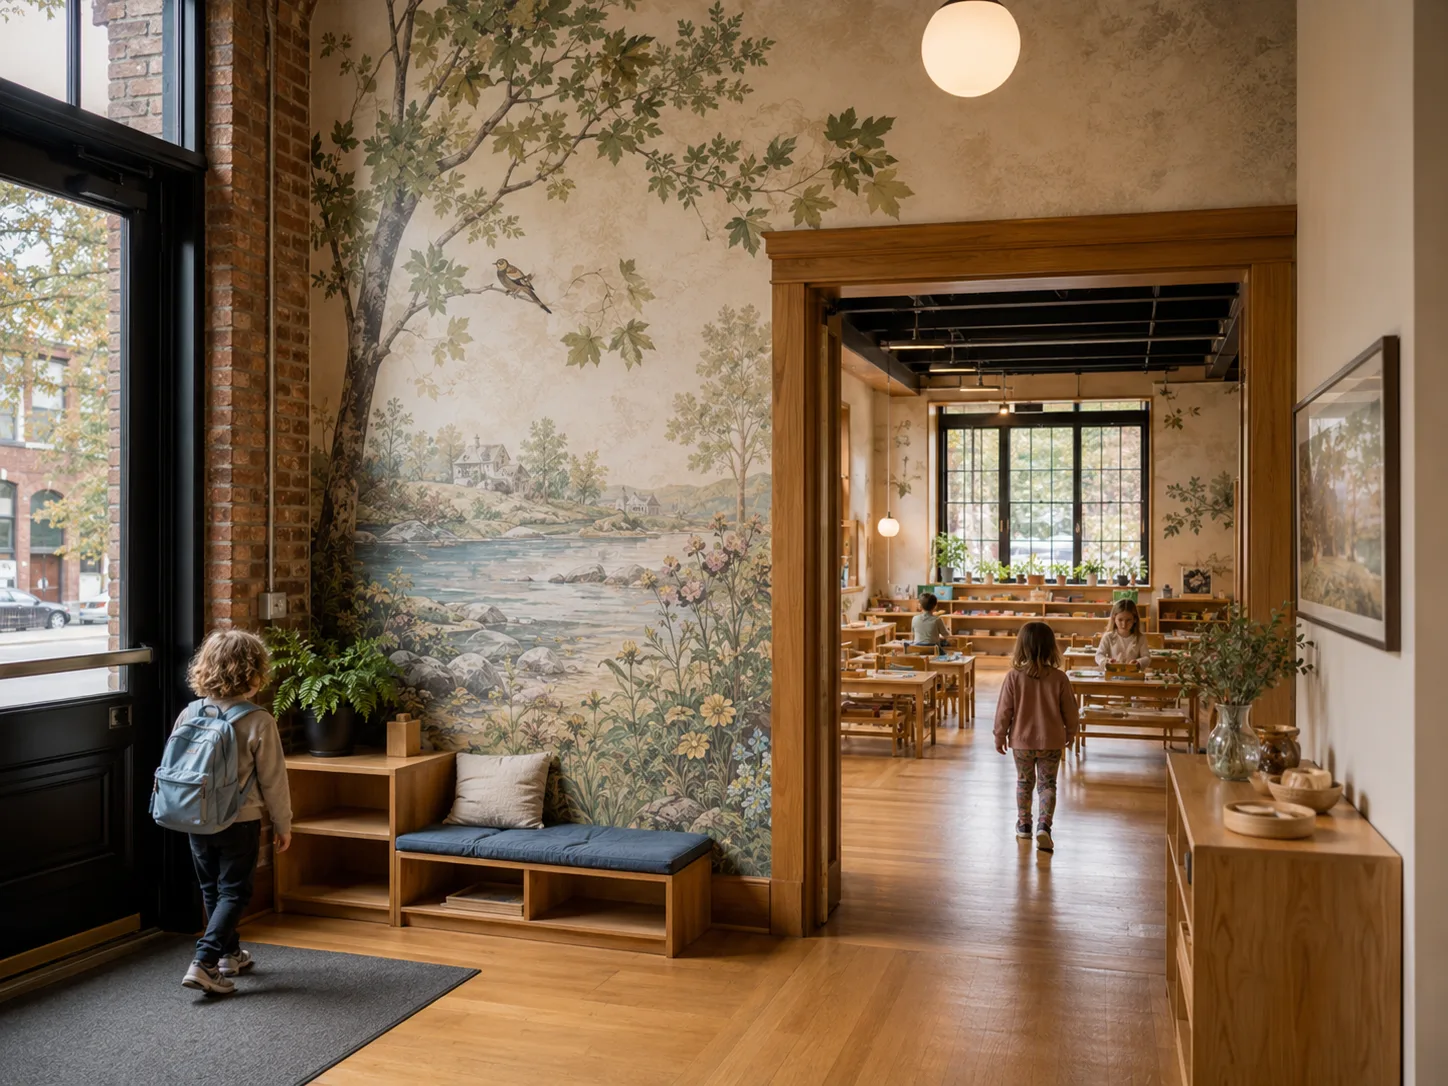
  • The Bilton School — Brick entry with pastoral mural bench and open door into a sunlit classroom

[ Campus 06 ]

Covington Campus

Child-led. Hands-on. Meaningful.
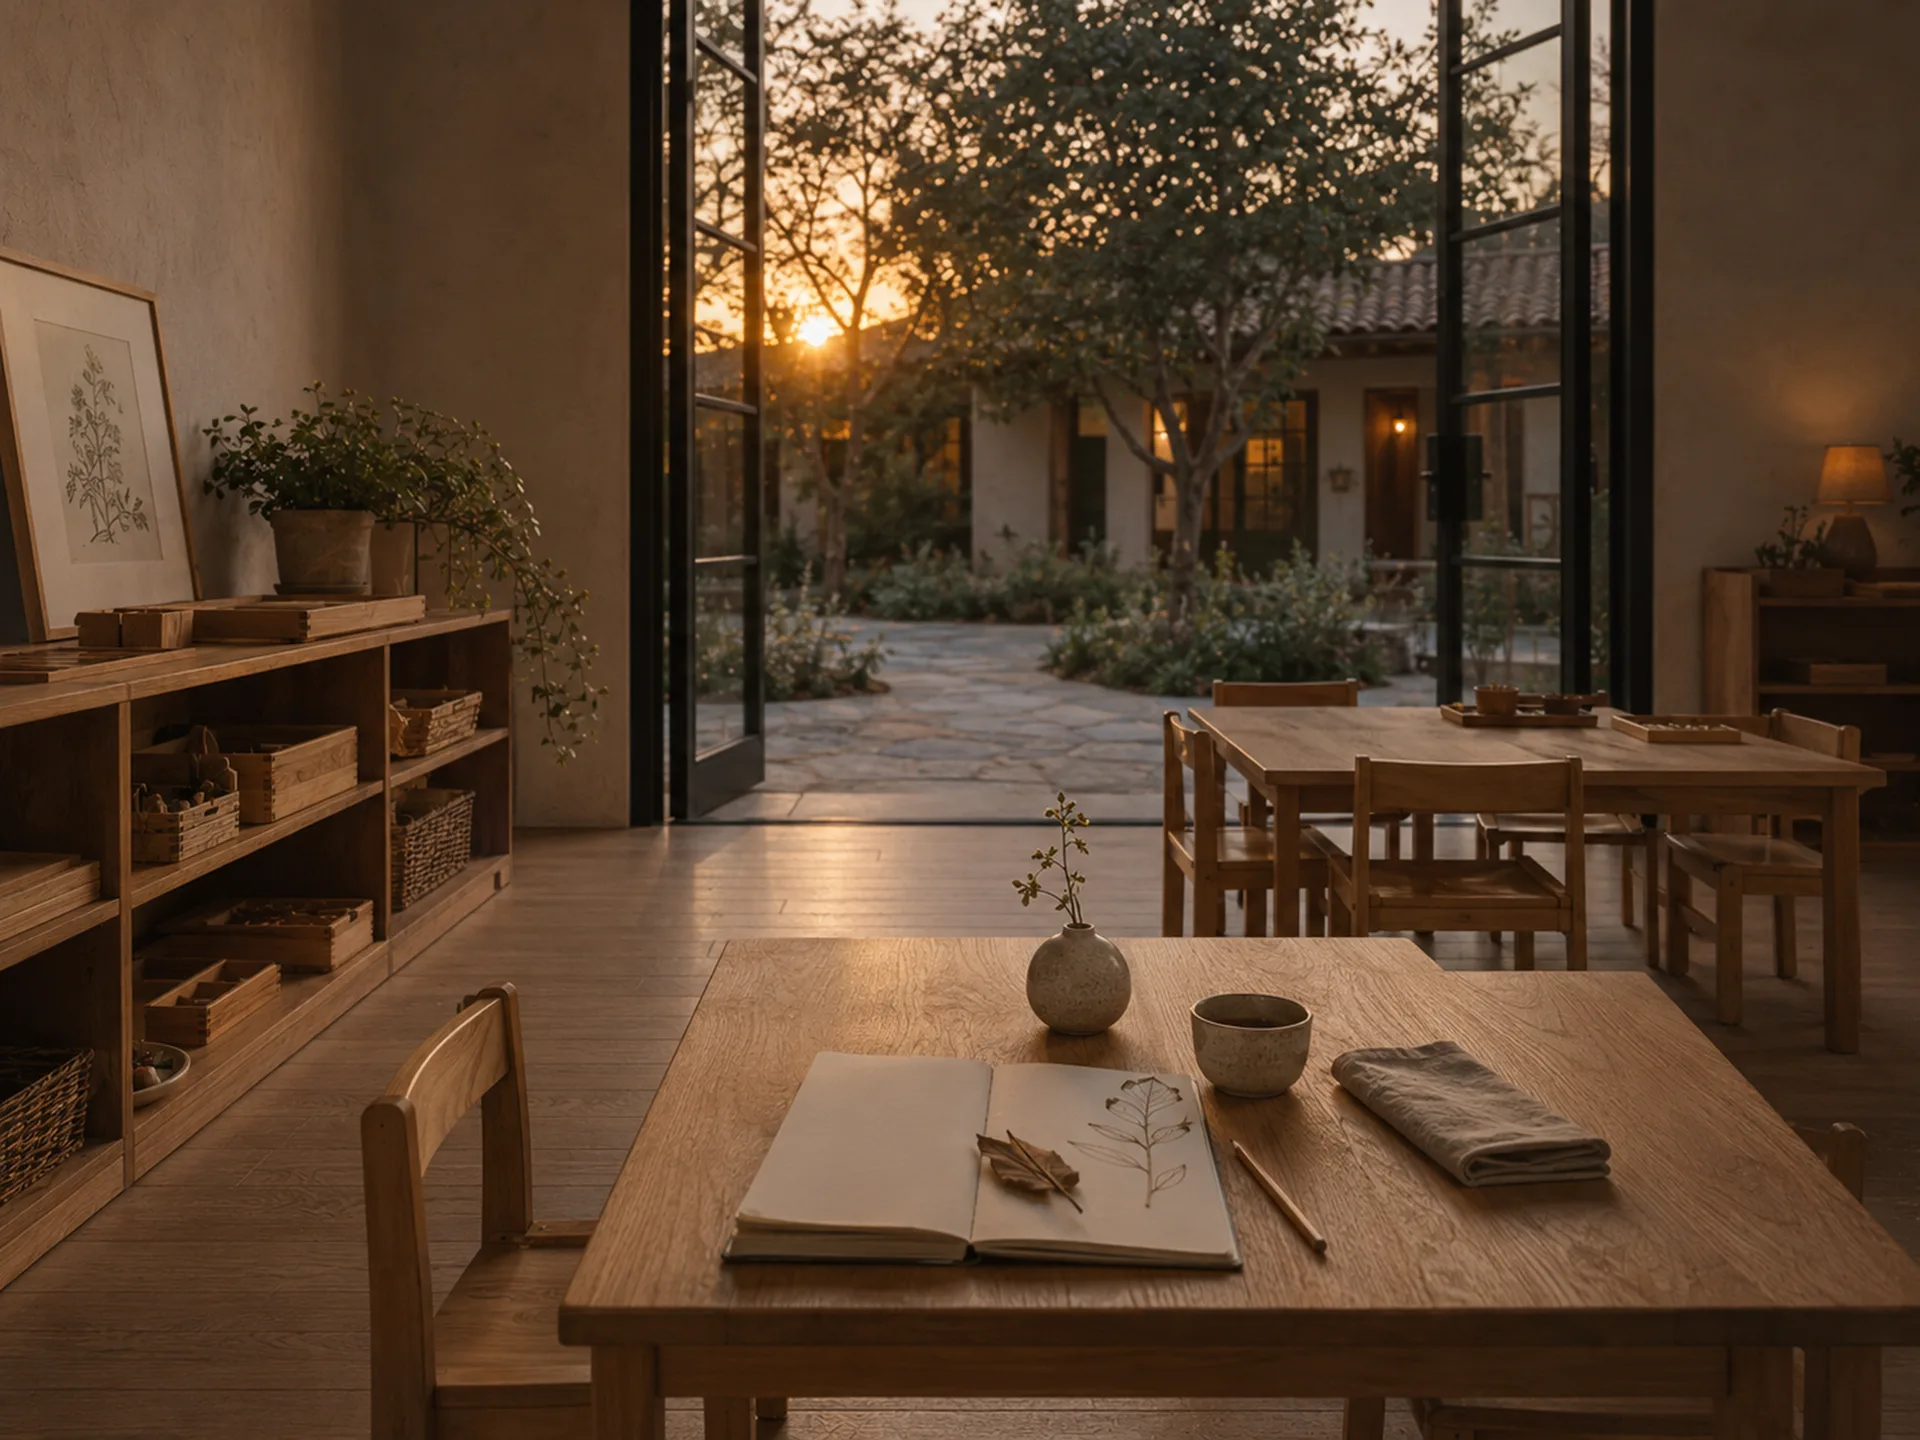
The Bilton School — Primary classroom at golden hour with open doors to a stone courtyard, botanical study on a child-height table, and prepared environments in late sun

[ More Work ]

[ All work — N=22 ]